

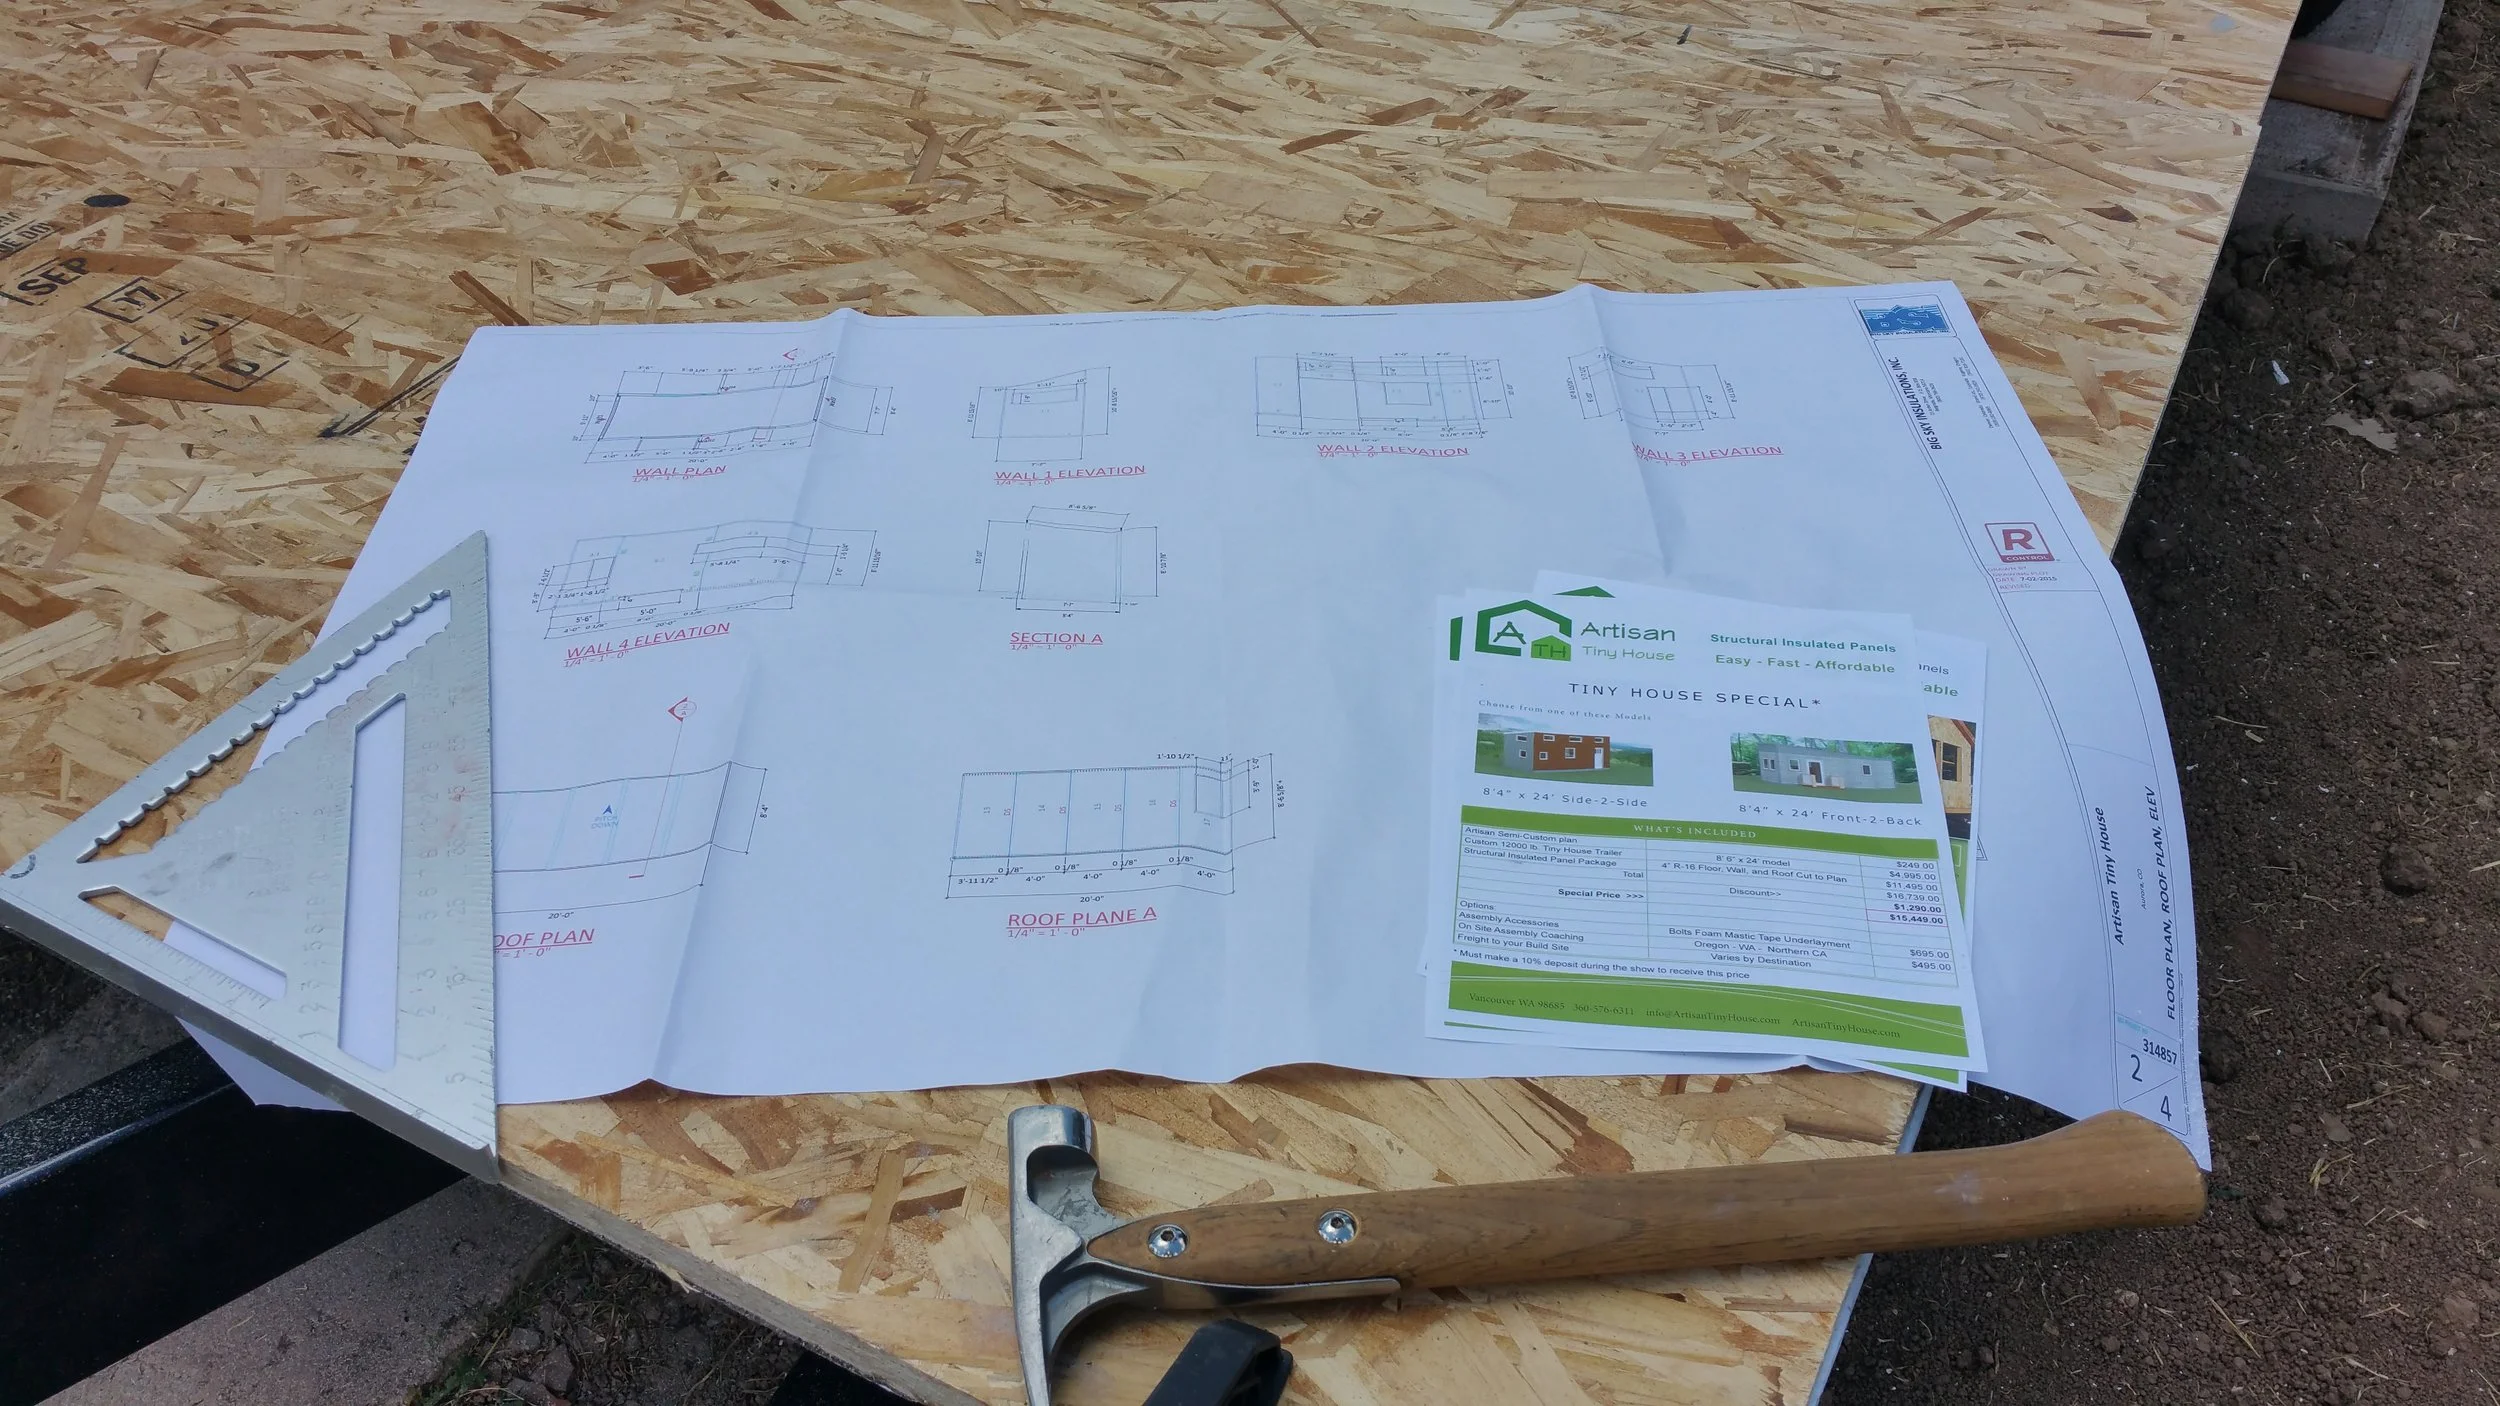
Dwelling Units - Accessory Structures -Tiny Houses on Wheels
Using the best High-Performance Building Systems.
Structural Insulated Panels (SIPs) / Insulated Concrete Forms (ICF)
Stock Building Plans / Custom Schematic Designs
ARTISAN SIP Plans
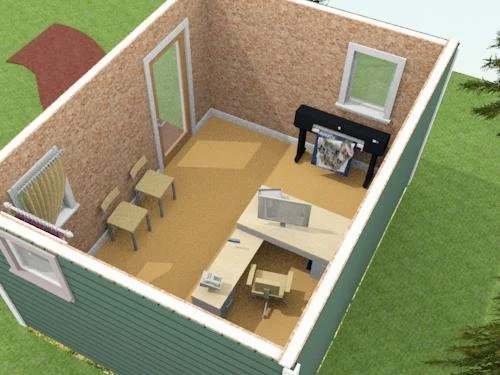
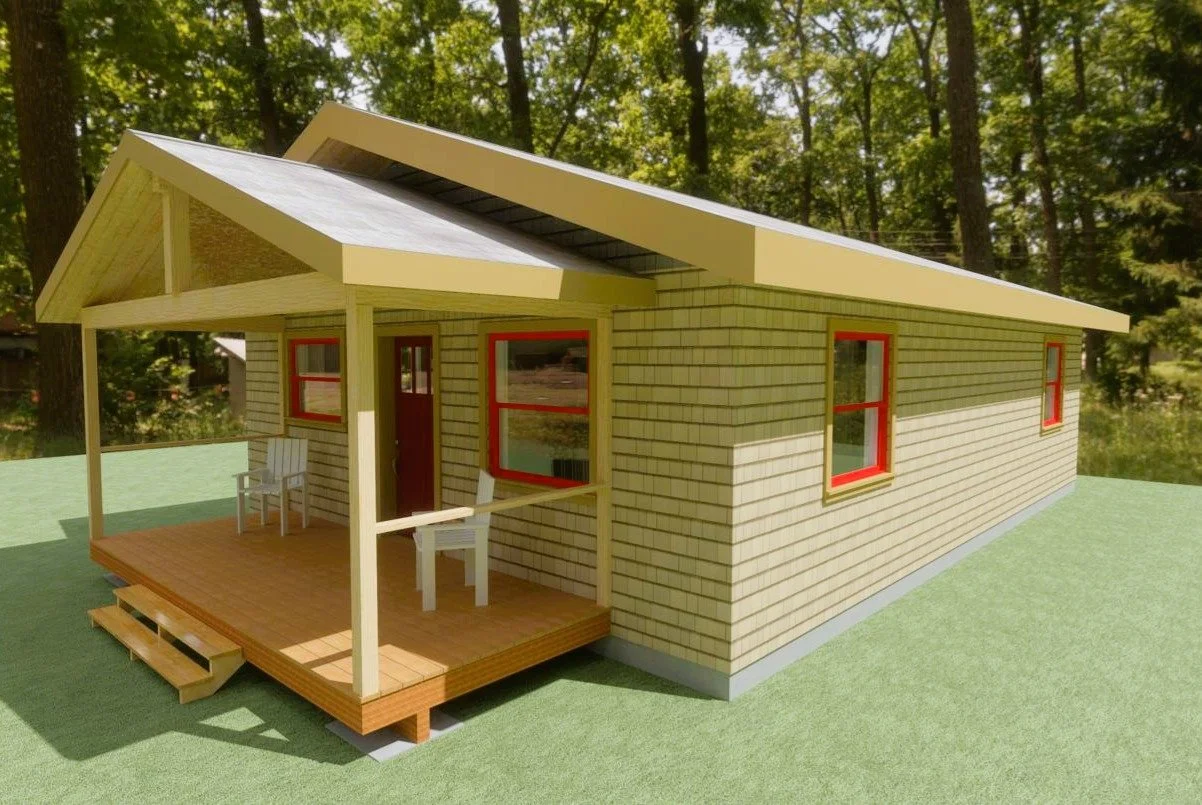
Artisan Dwelling Units
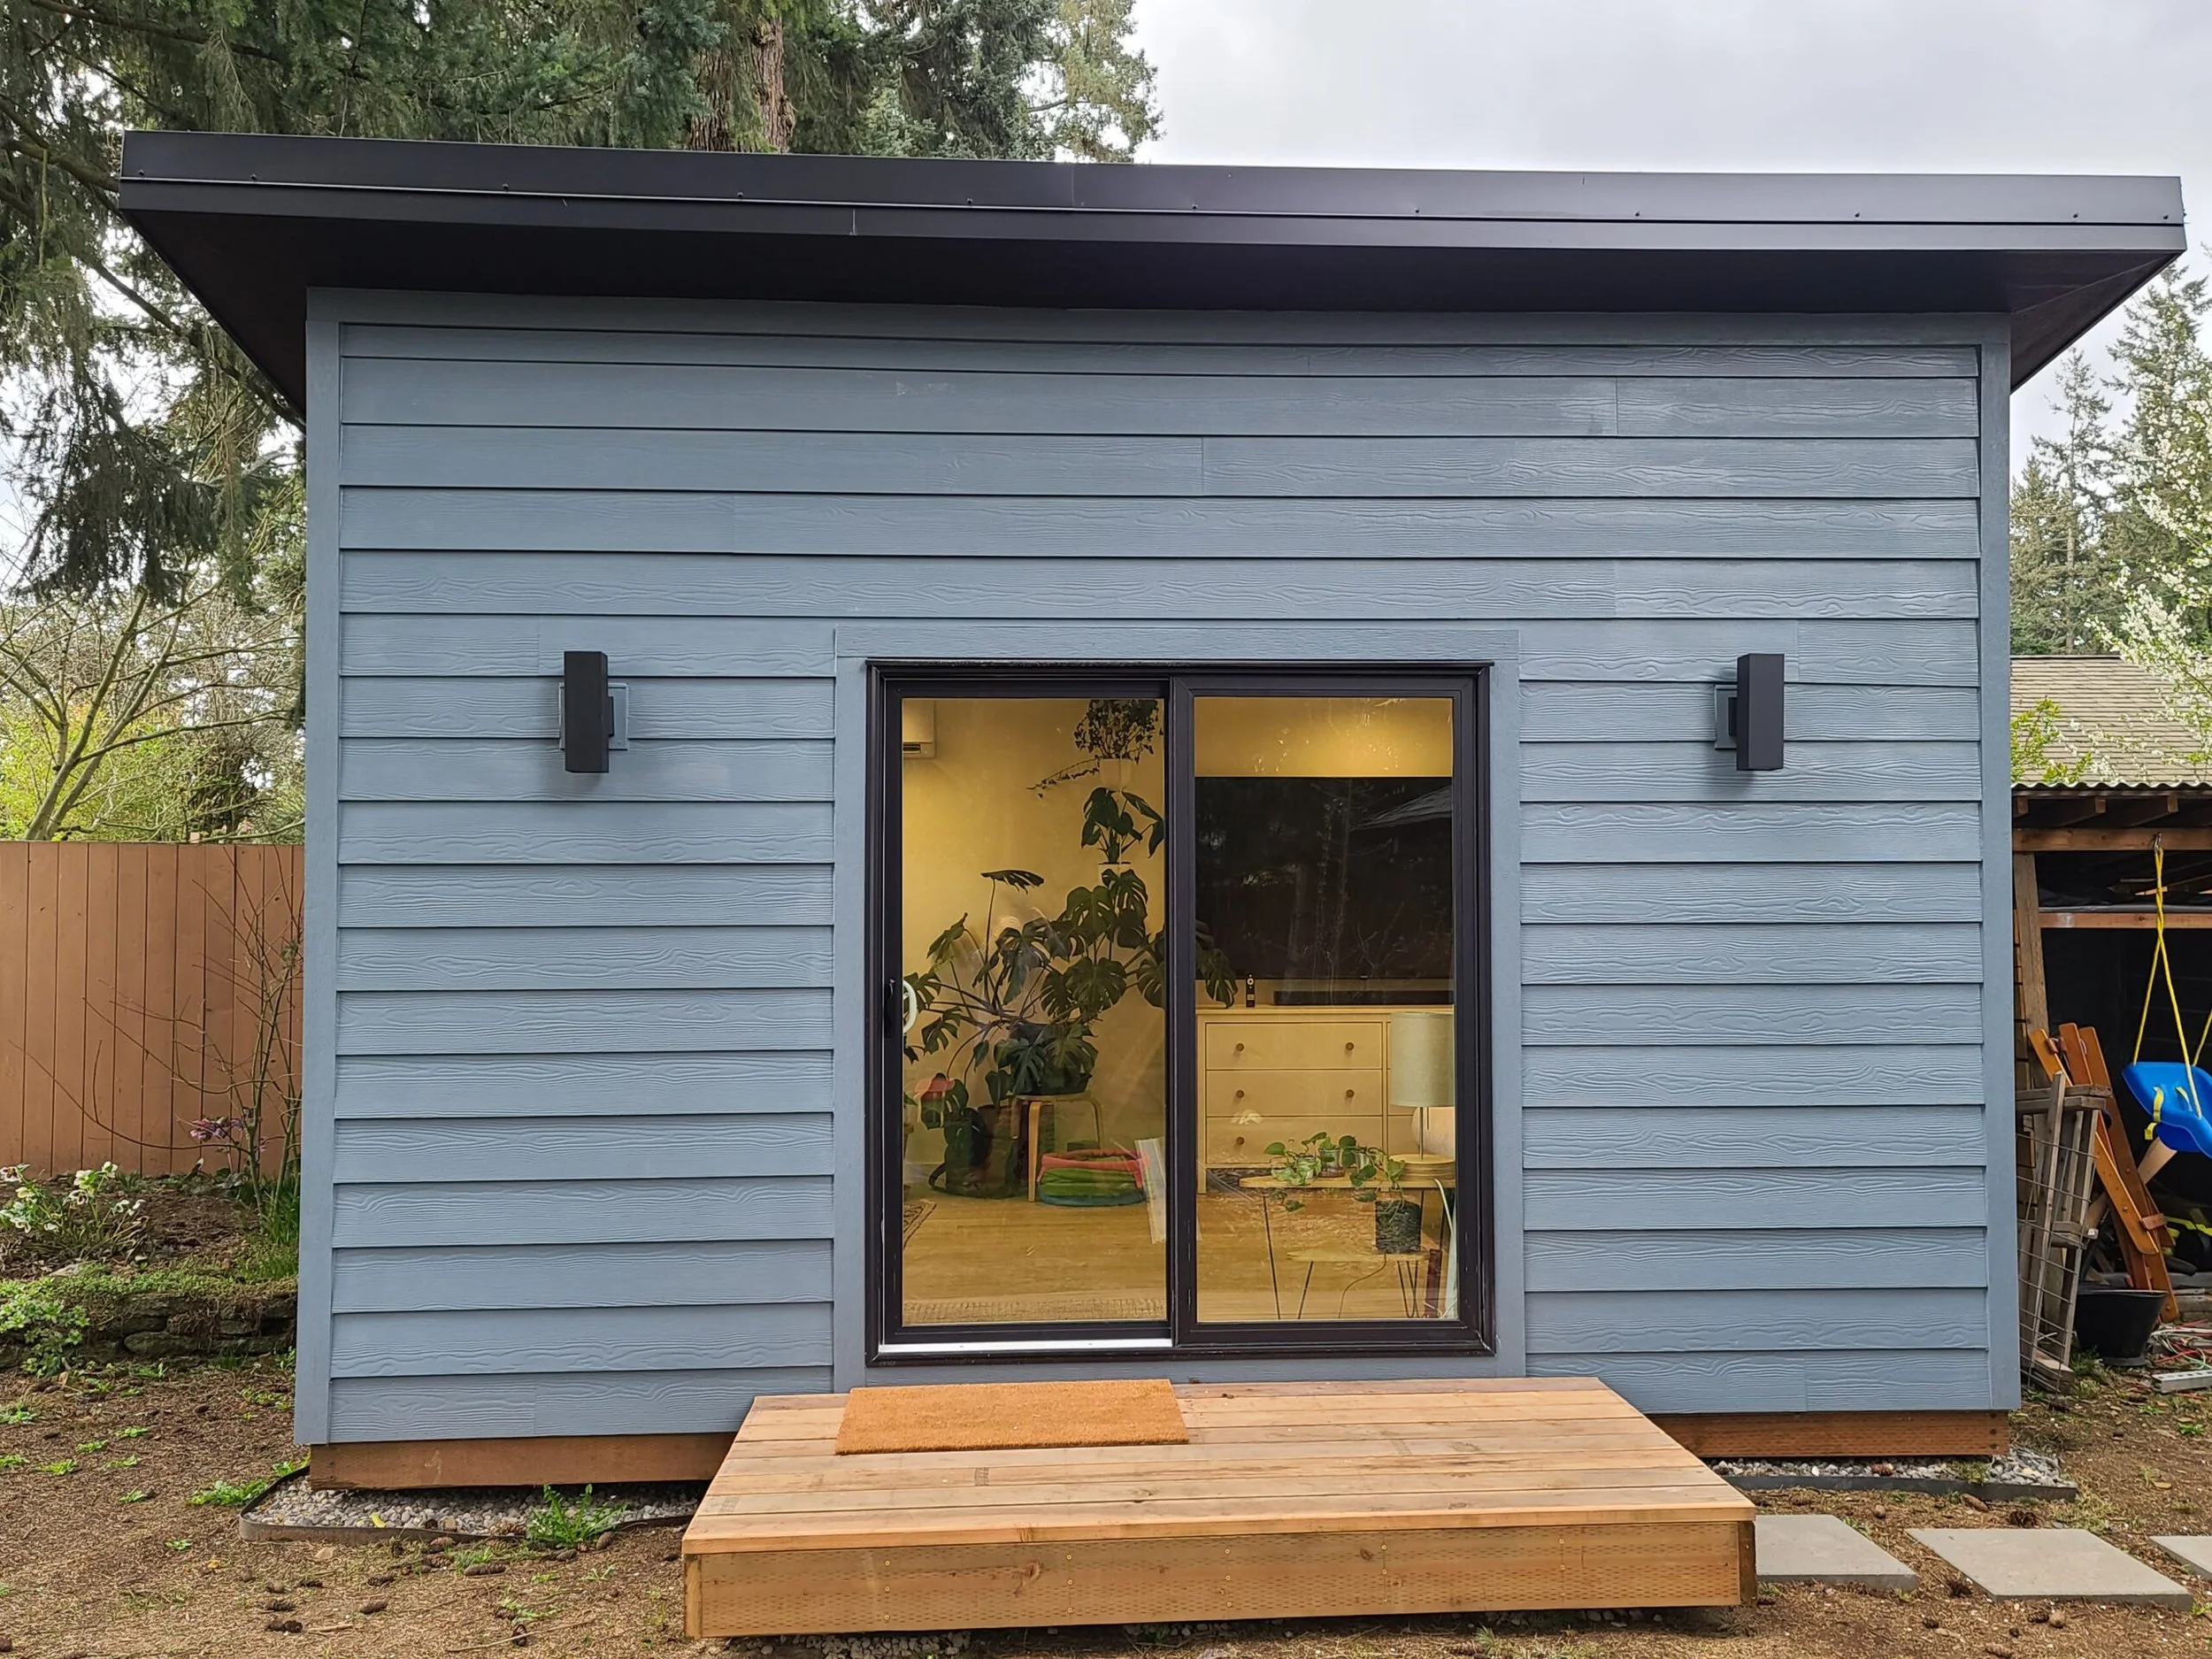
Accessory Structures
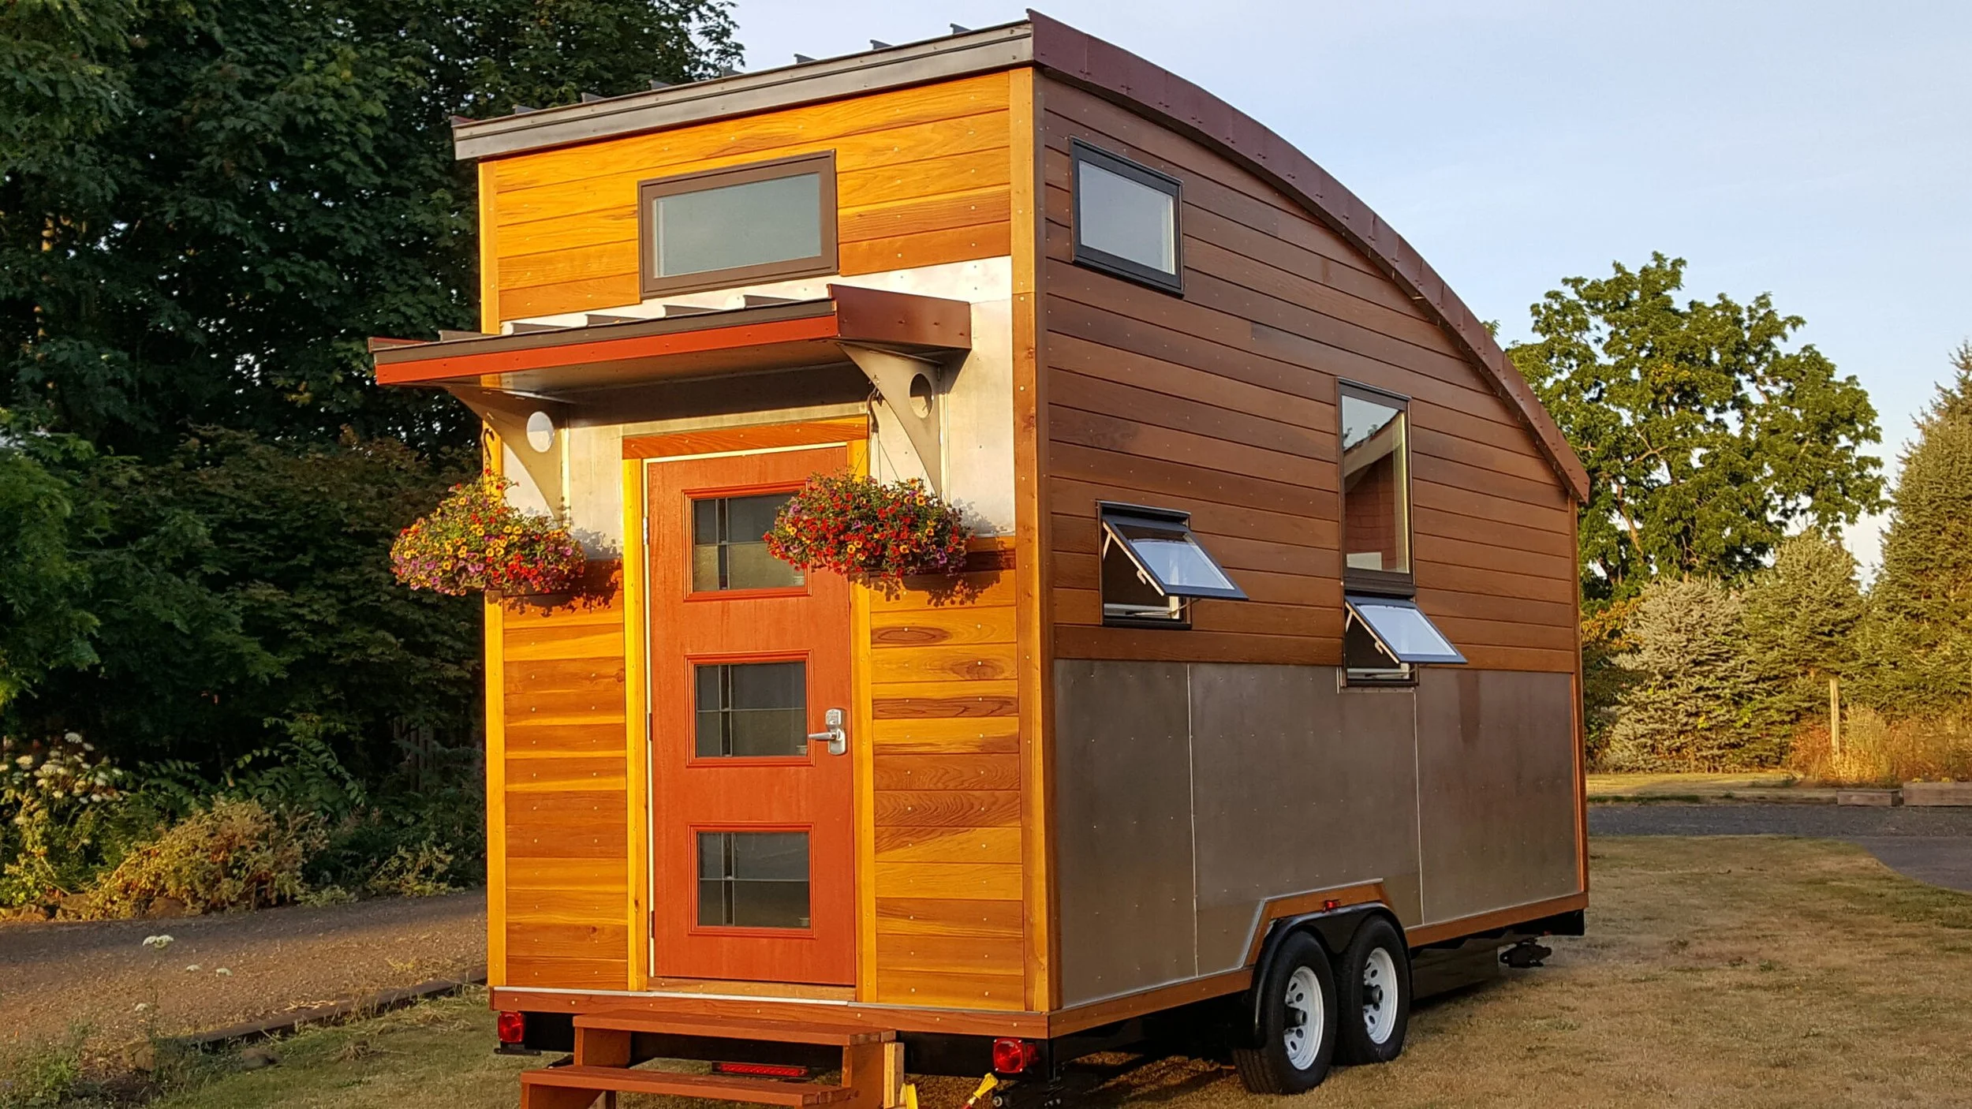
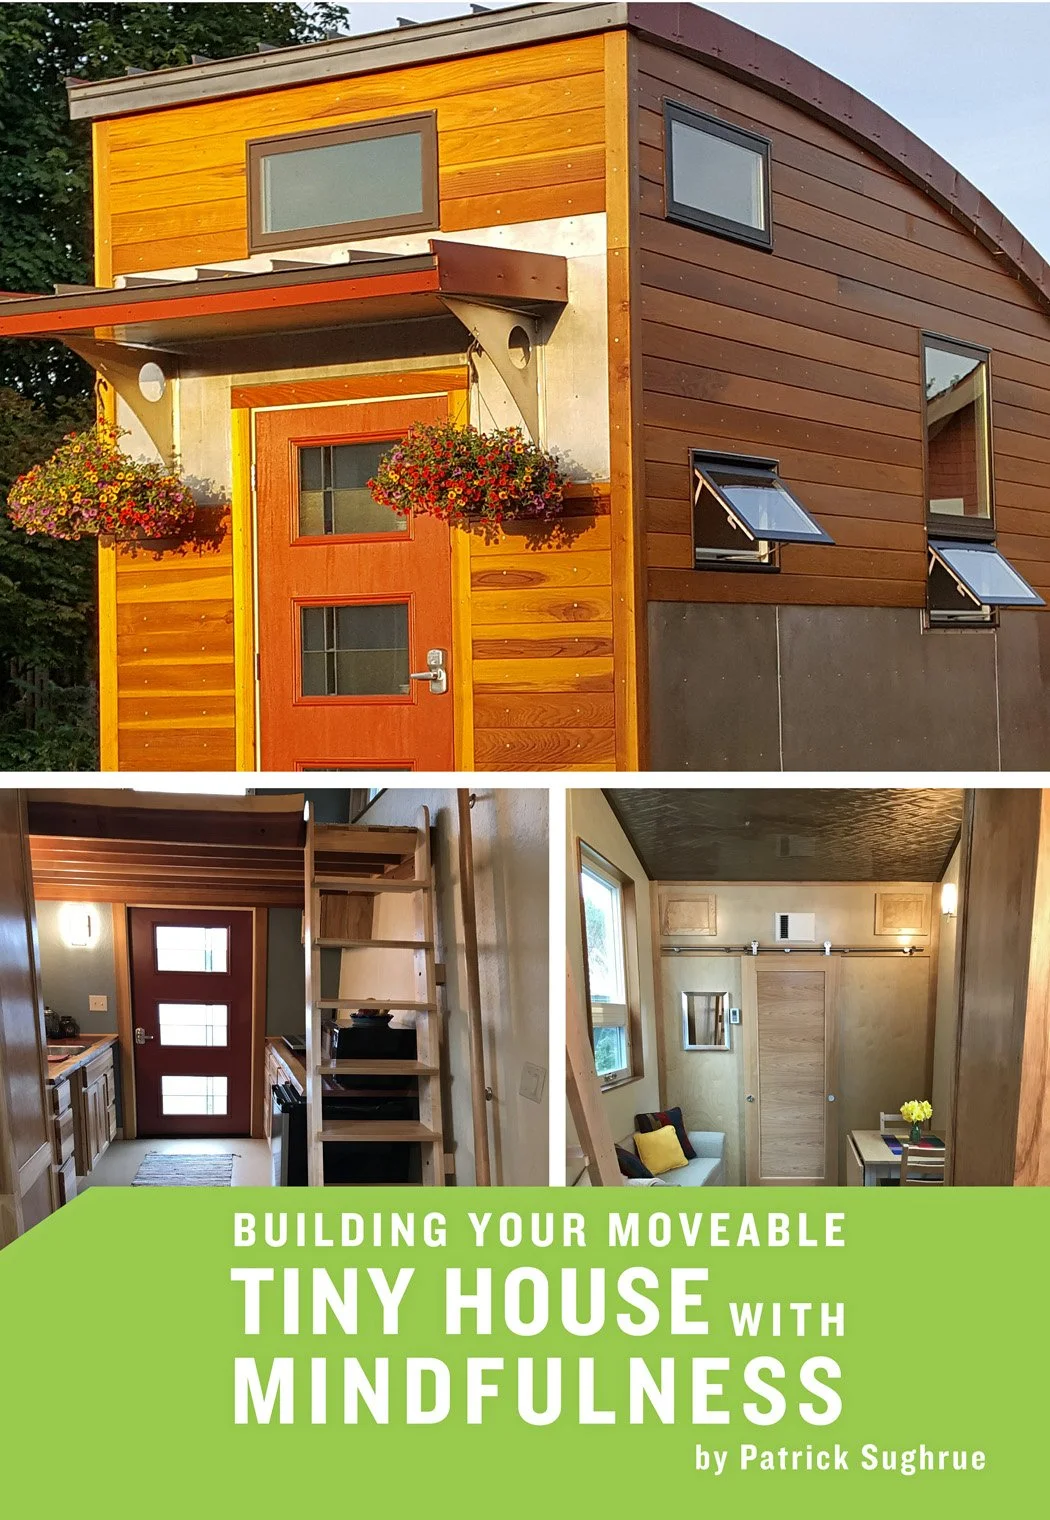
Tiny House on Wheels
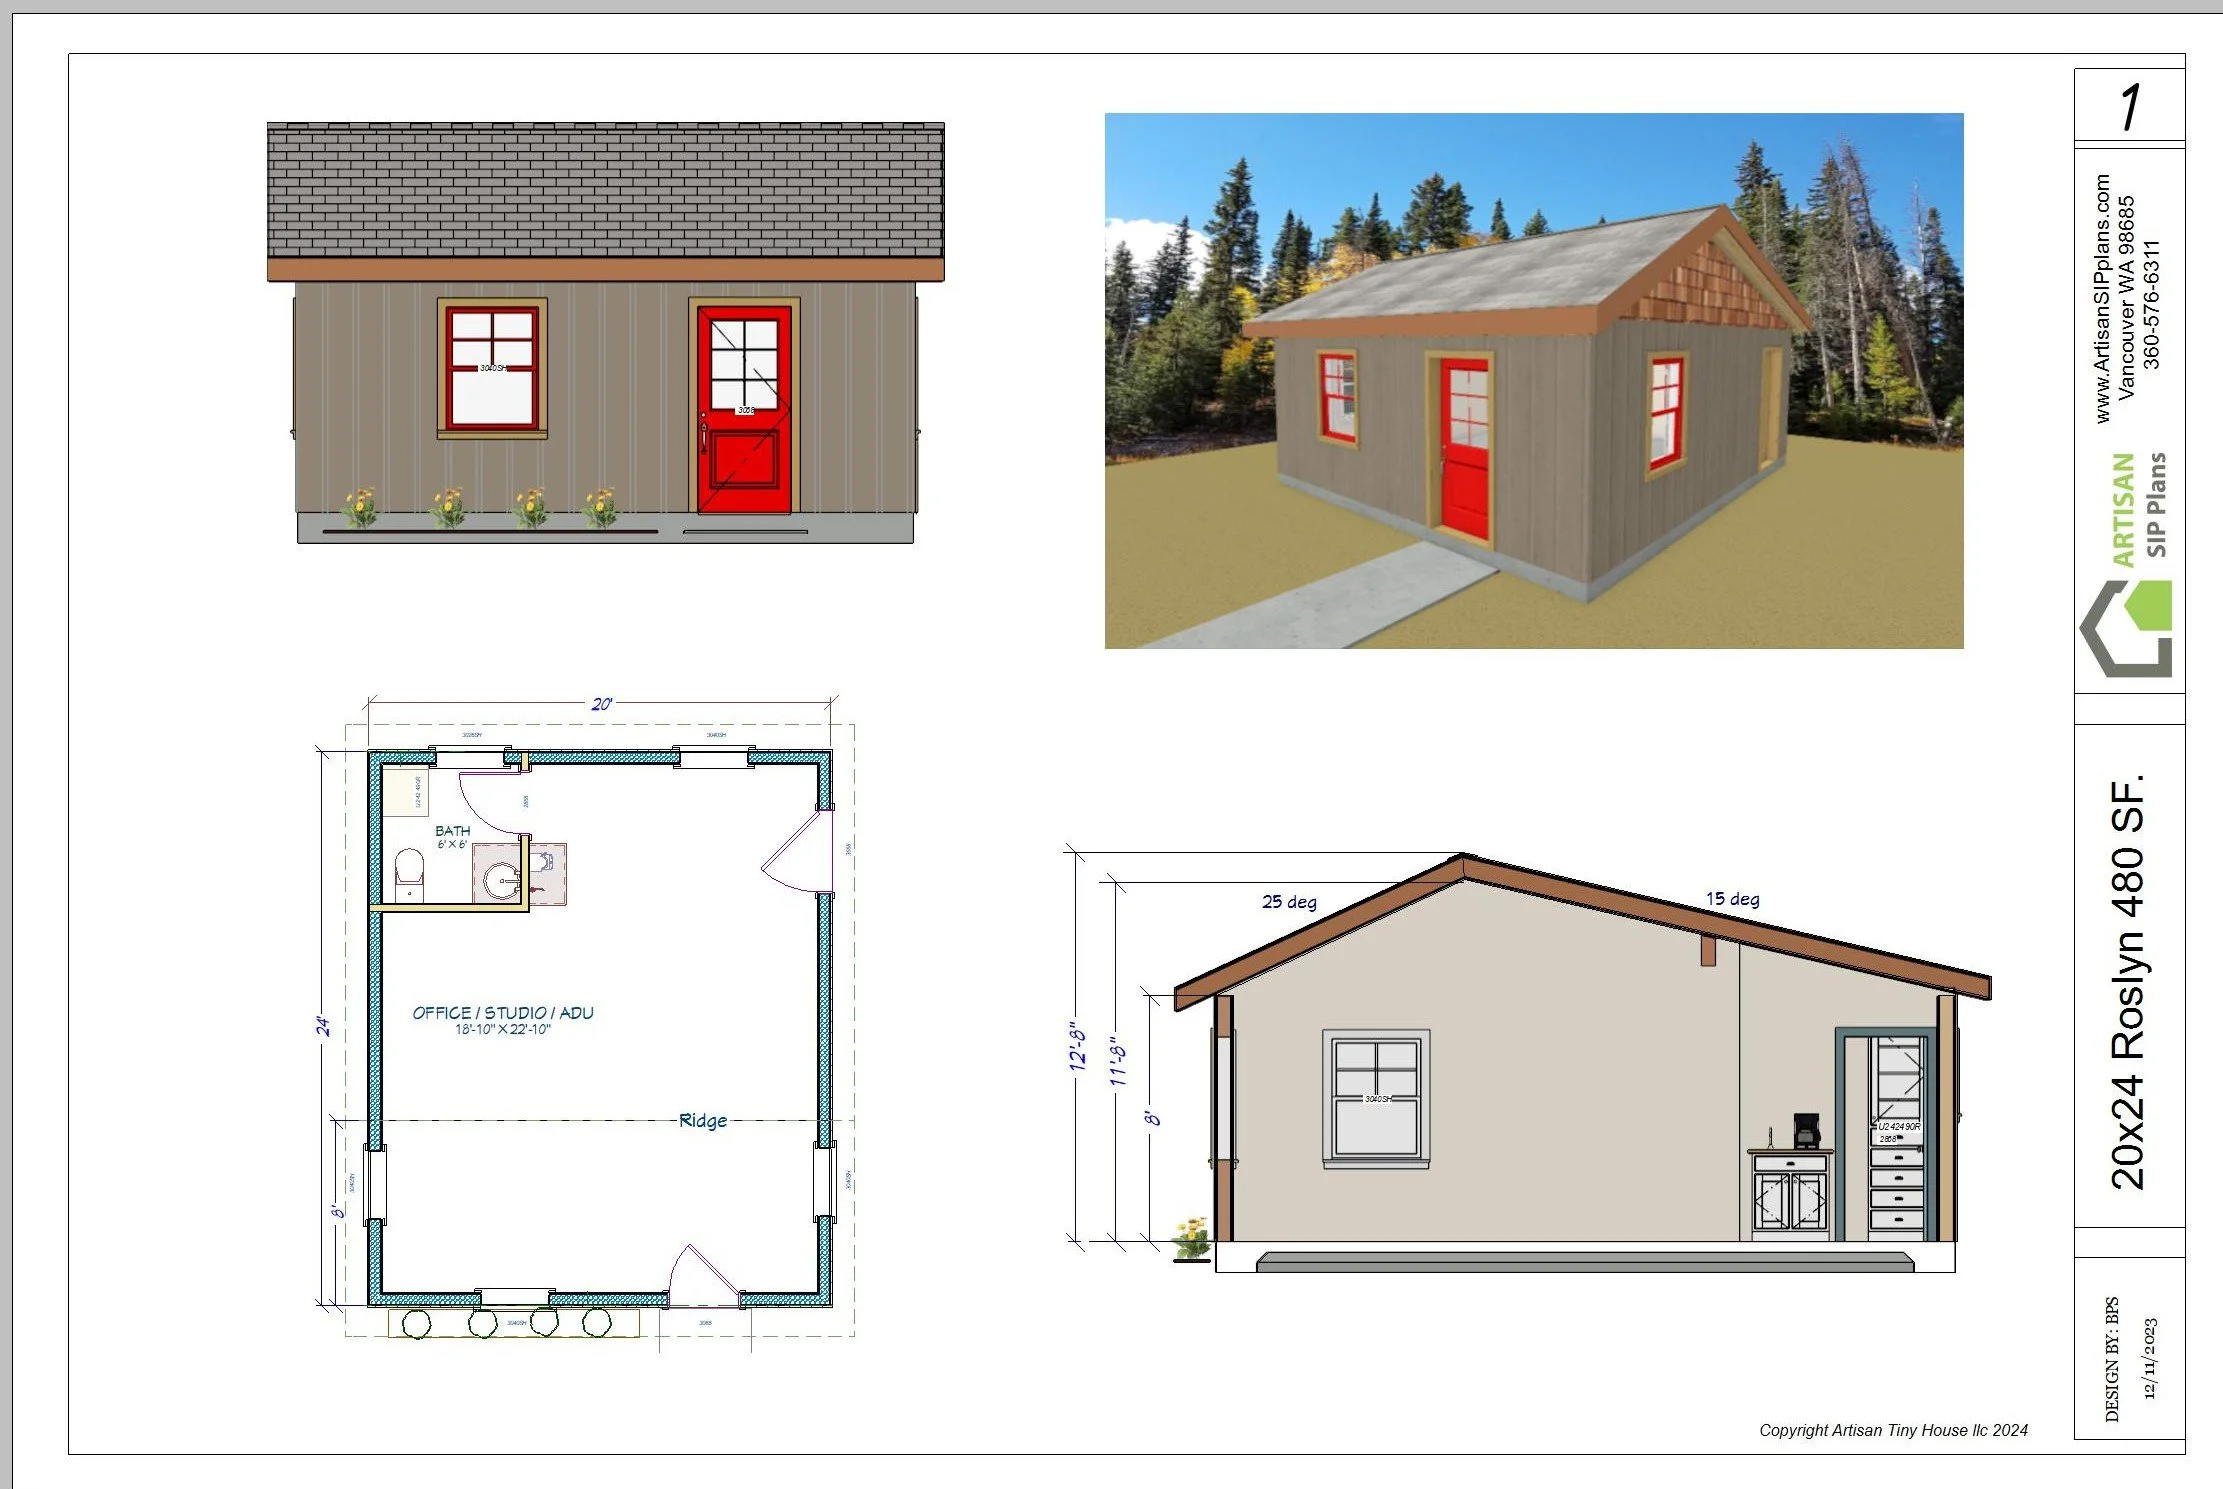
Discovery Drawings
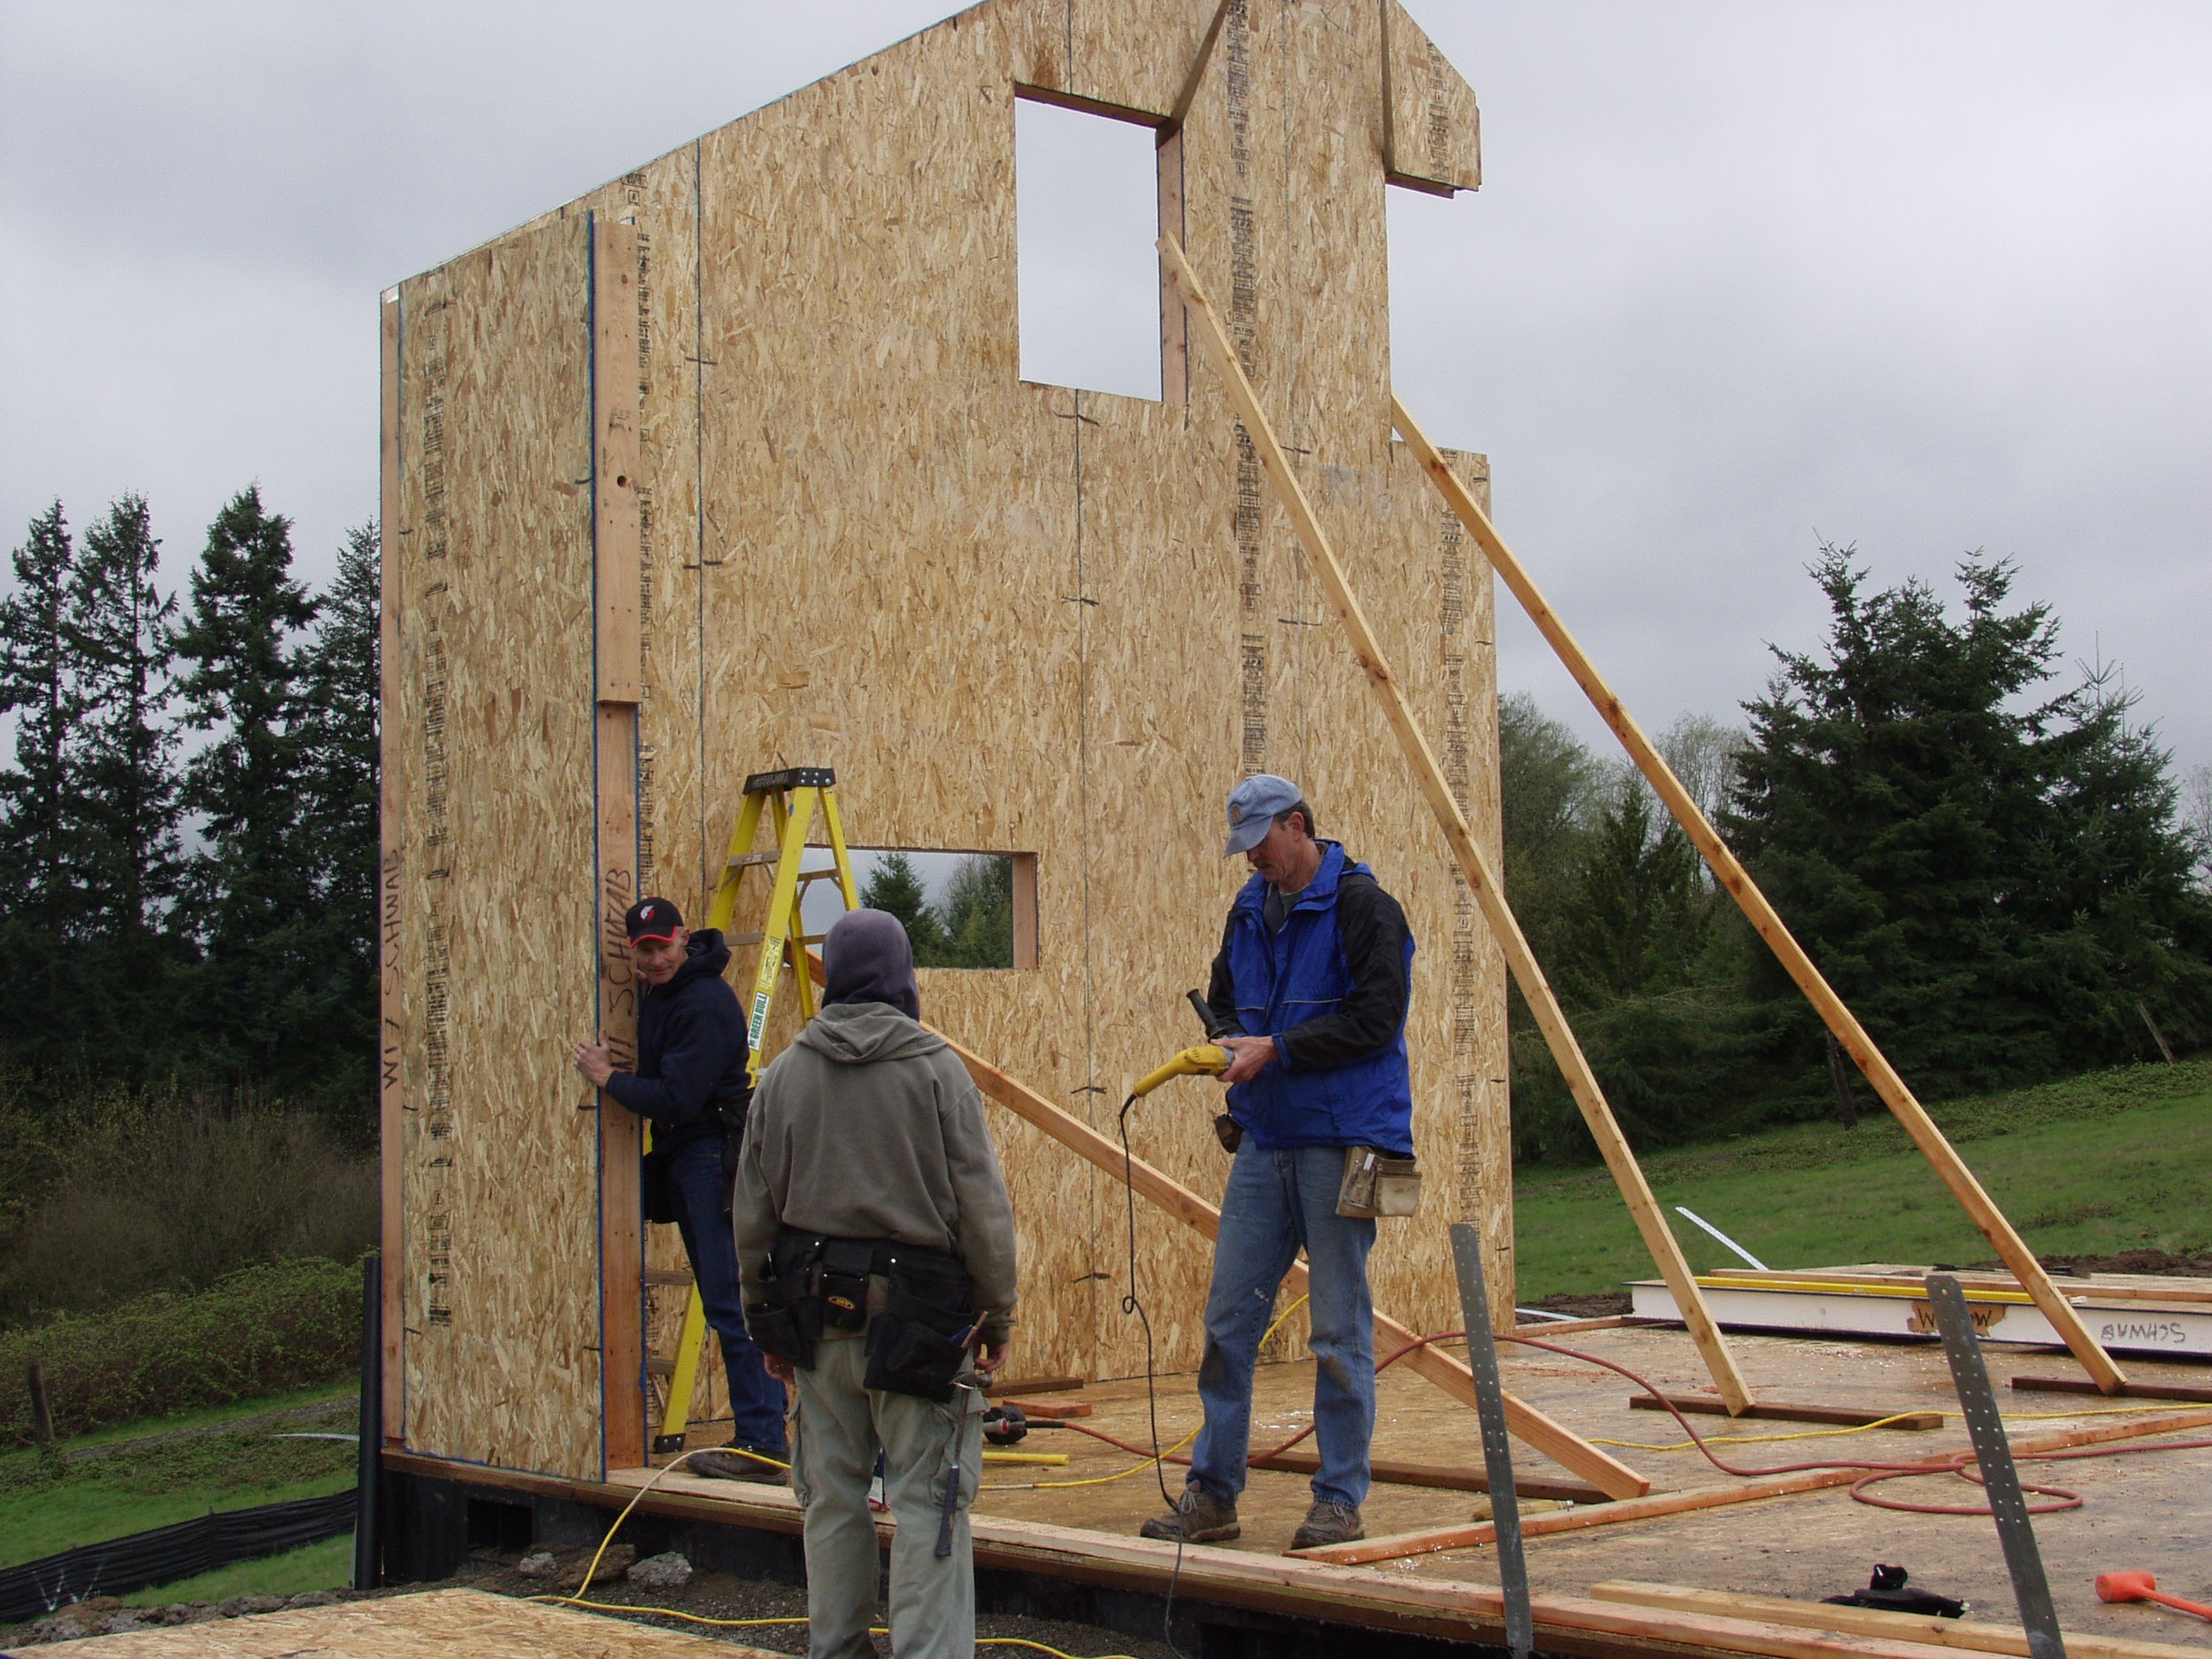
Coaching
Books
Happy Clients