Accessory Structure Sample Plan
Accessory Structure Sample Plan
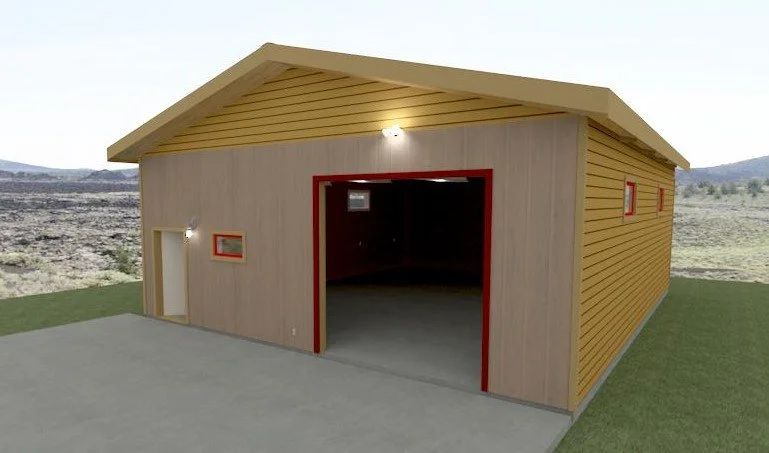
This sample will give you an idea of the style of schematic plans that we offer.
All Plans include:
Full color rendering
Floor plan with dimensions
All Elevations
Sections in both directions through the building
Window and door schedule
Foundation plan
Roof framing plan

How We Make It Happen
Pick the help you need, mix and match, and let’s get moving together.
Close to you and ready when you are.
We pop up in welcoming spots across the map, each chosen for comfort, access, and a sprinkle of local charm.
Services Tailored For Your Success
Pick the help you need, mix and match, and let’s get moving together.
The Crew Behind Your Success
-
![]()
Founder & Vision Guide
Founder & Vision Guide
Chris started this journey with a laptop and a dream to make life simpler for all of us. -
![]()
Client Happiness Lead
Client Happiness Lead
Sam turns feedback into fresh ideas and makes sure you feel heard every step. -
![]()
Creative Storyteller
Creative Storyteller
Taylor shapes words and visuals that turn complex info into friendly moments. -
![]()
Tech Whisperer
Tech Whisperer
Jordan keeps our tools humming so your experience stays smooth and secure.