Skip to Content
Artisan SIP Plans - Construction Drawings for Structural Insulated Panels SIPs and Insulated Concrete Forms ICFs
Home
About
FAQs
Content
Resource Links
Portfolio
Contact
(0)
Cart (0)
Marketplace
Artisan SIP Plans - Construction Drawings for Structural Insulated Panels SIPs and Insulated Concrete Forms ICFs
Home
About
FAQs
Content
Resource Links
Portfolio
Contact
(0)
Cart (0)
Marketplace
Home
About
Folder: Resources
Back
FAQs
Content
Resource Links
Portfolio
Contact
Marketplace
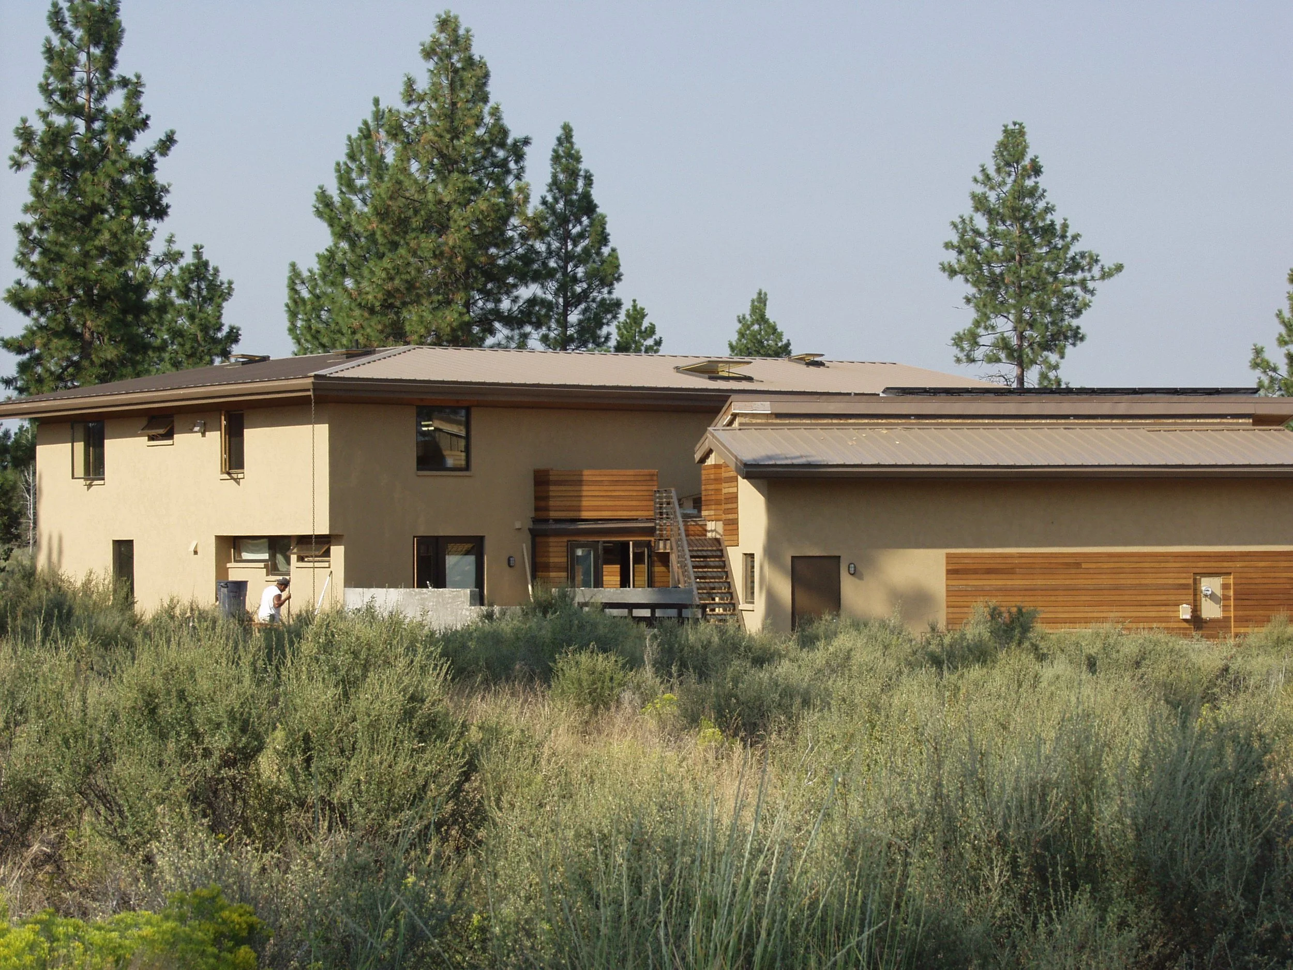
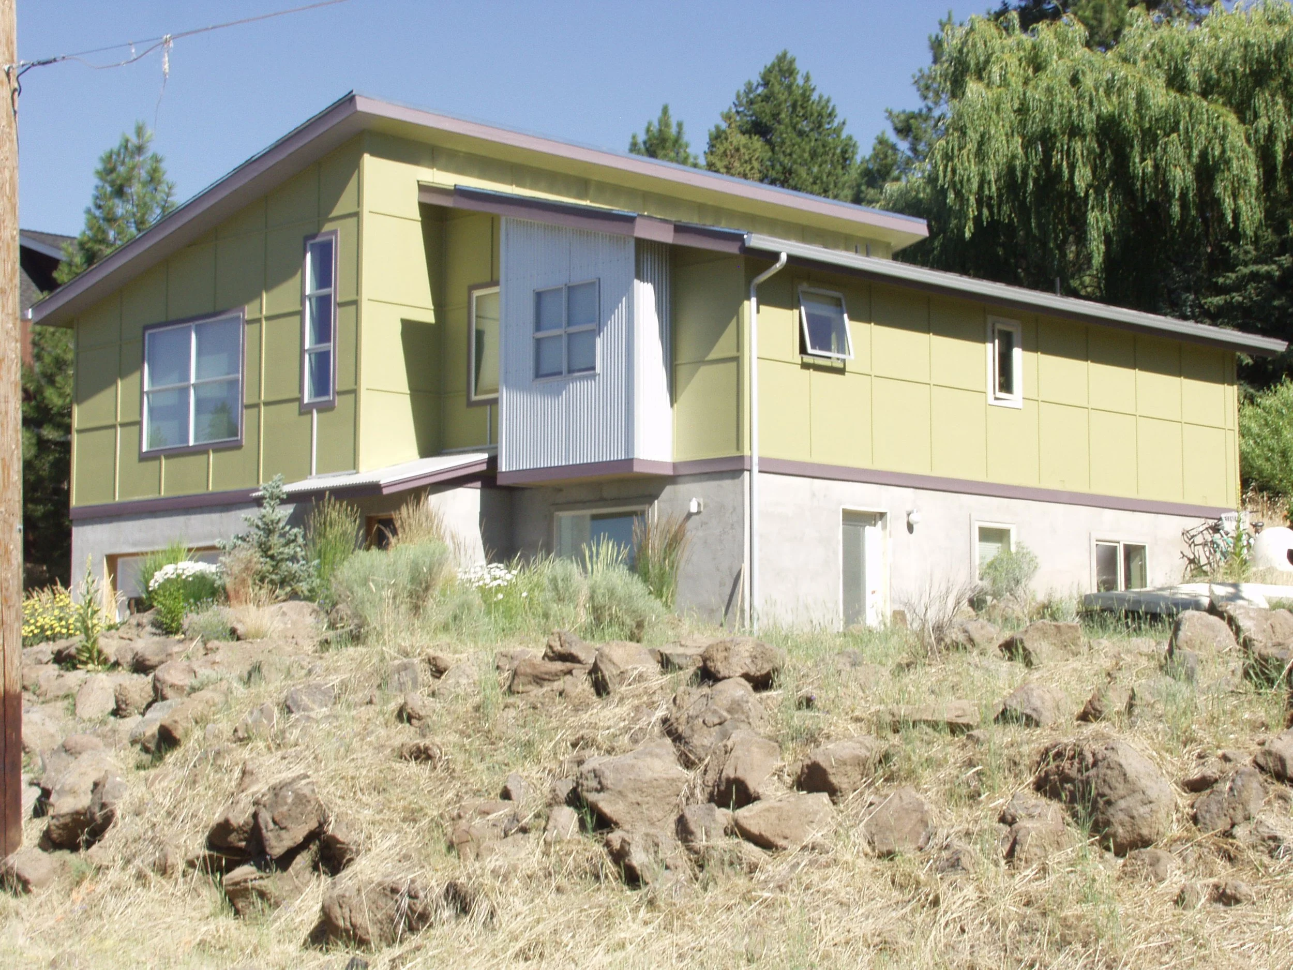
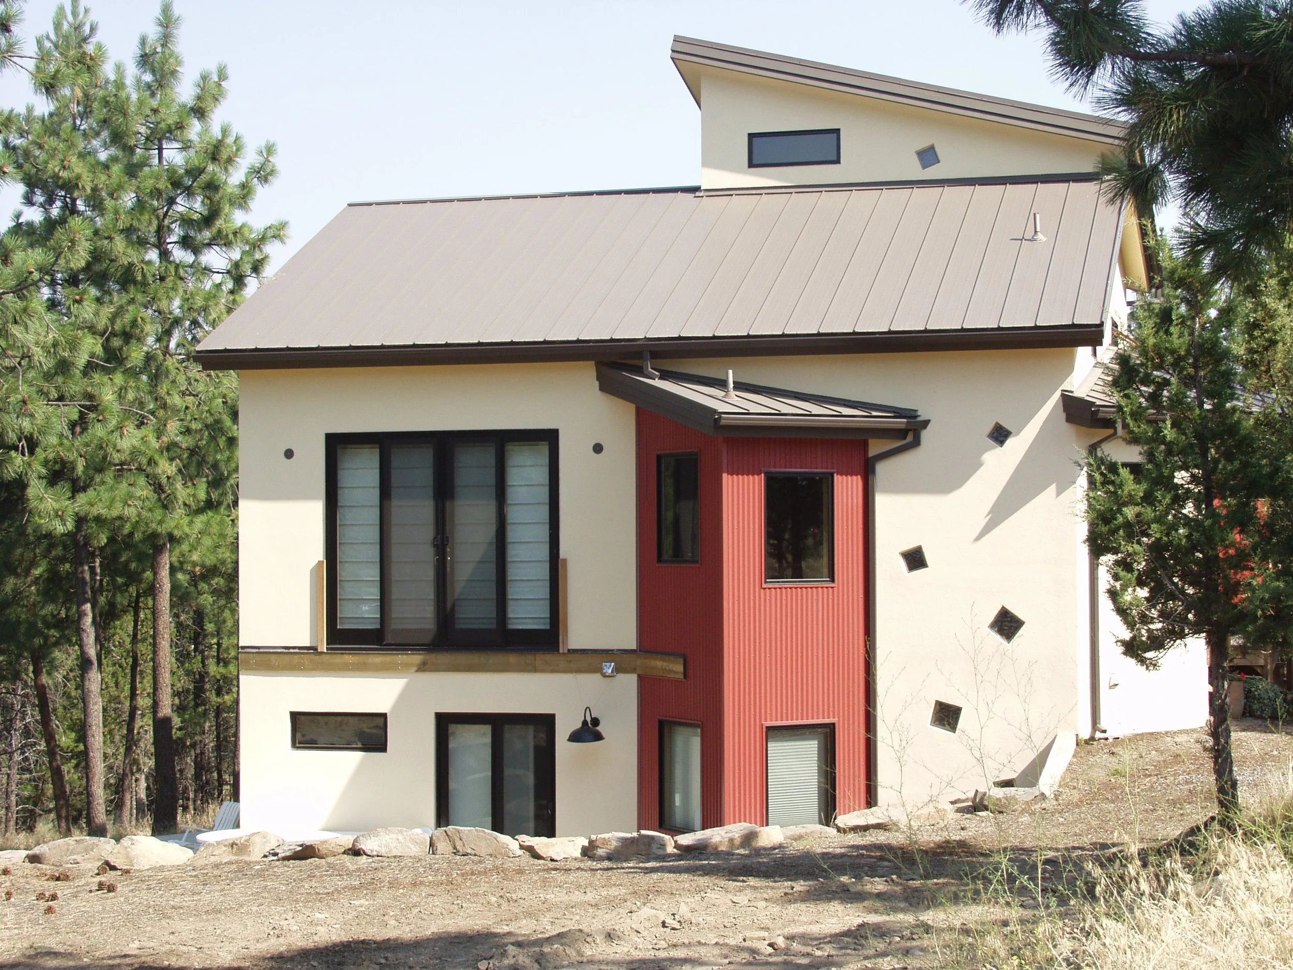
West Side of Bend

West Side of Bend

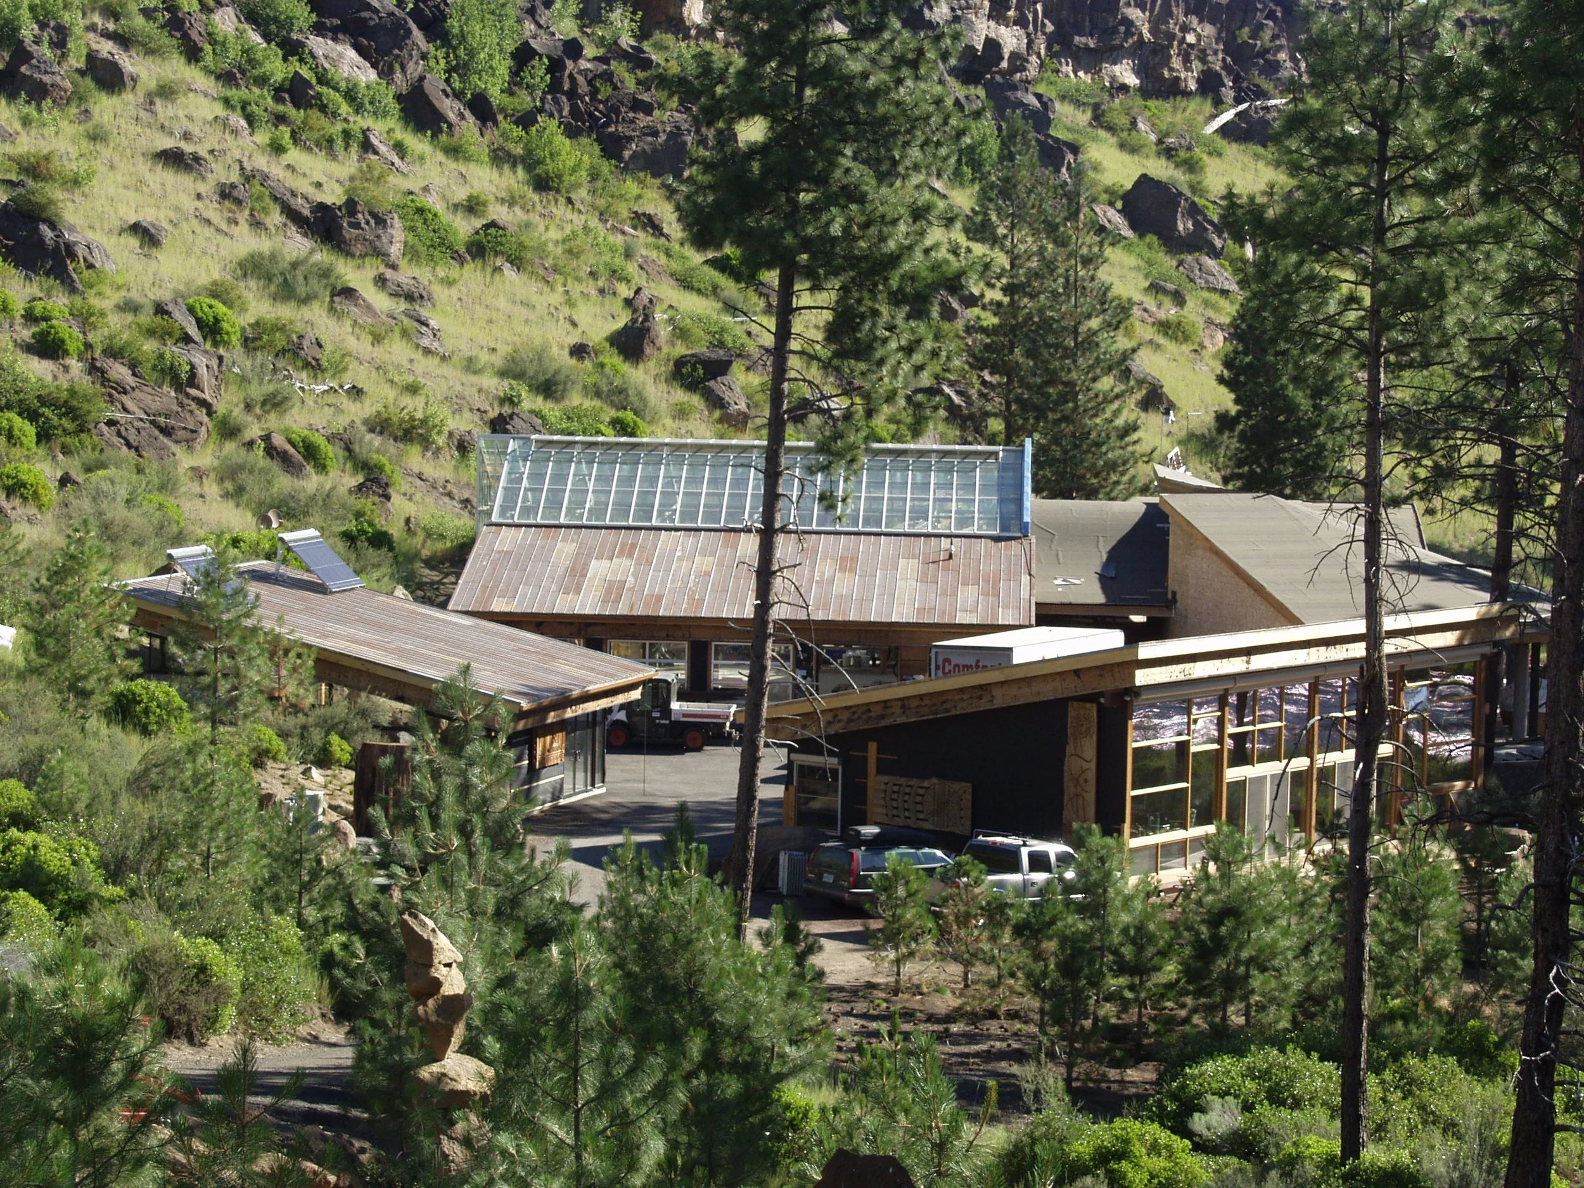
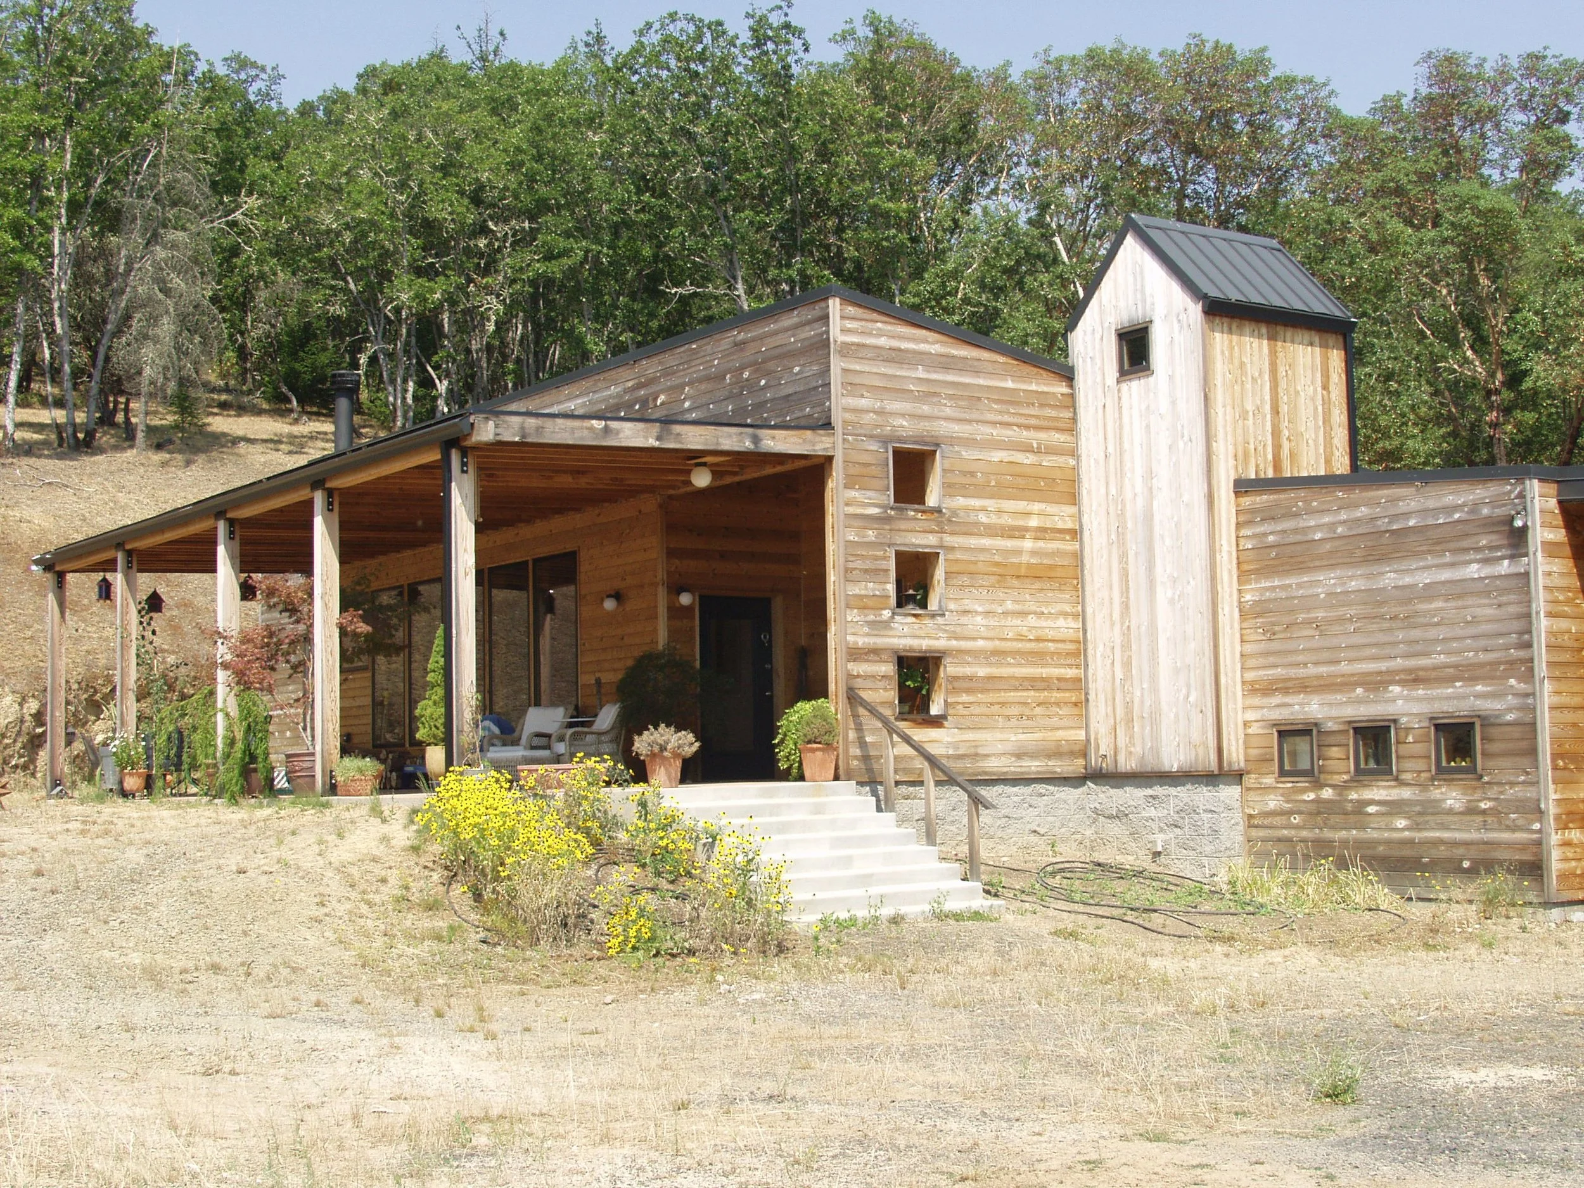
Acme Glass Applegate OR
Acme Glass Applegate OR

West Side of Bend

West Side of Bend

Workshop Backer City OR

Workshop Backer City OR

Shed Roof and Garage 2.JPG
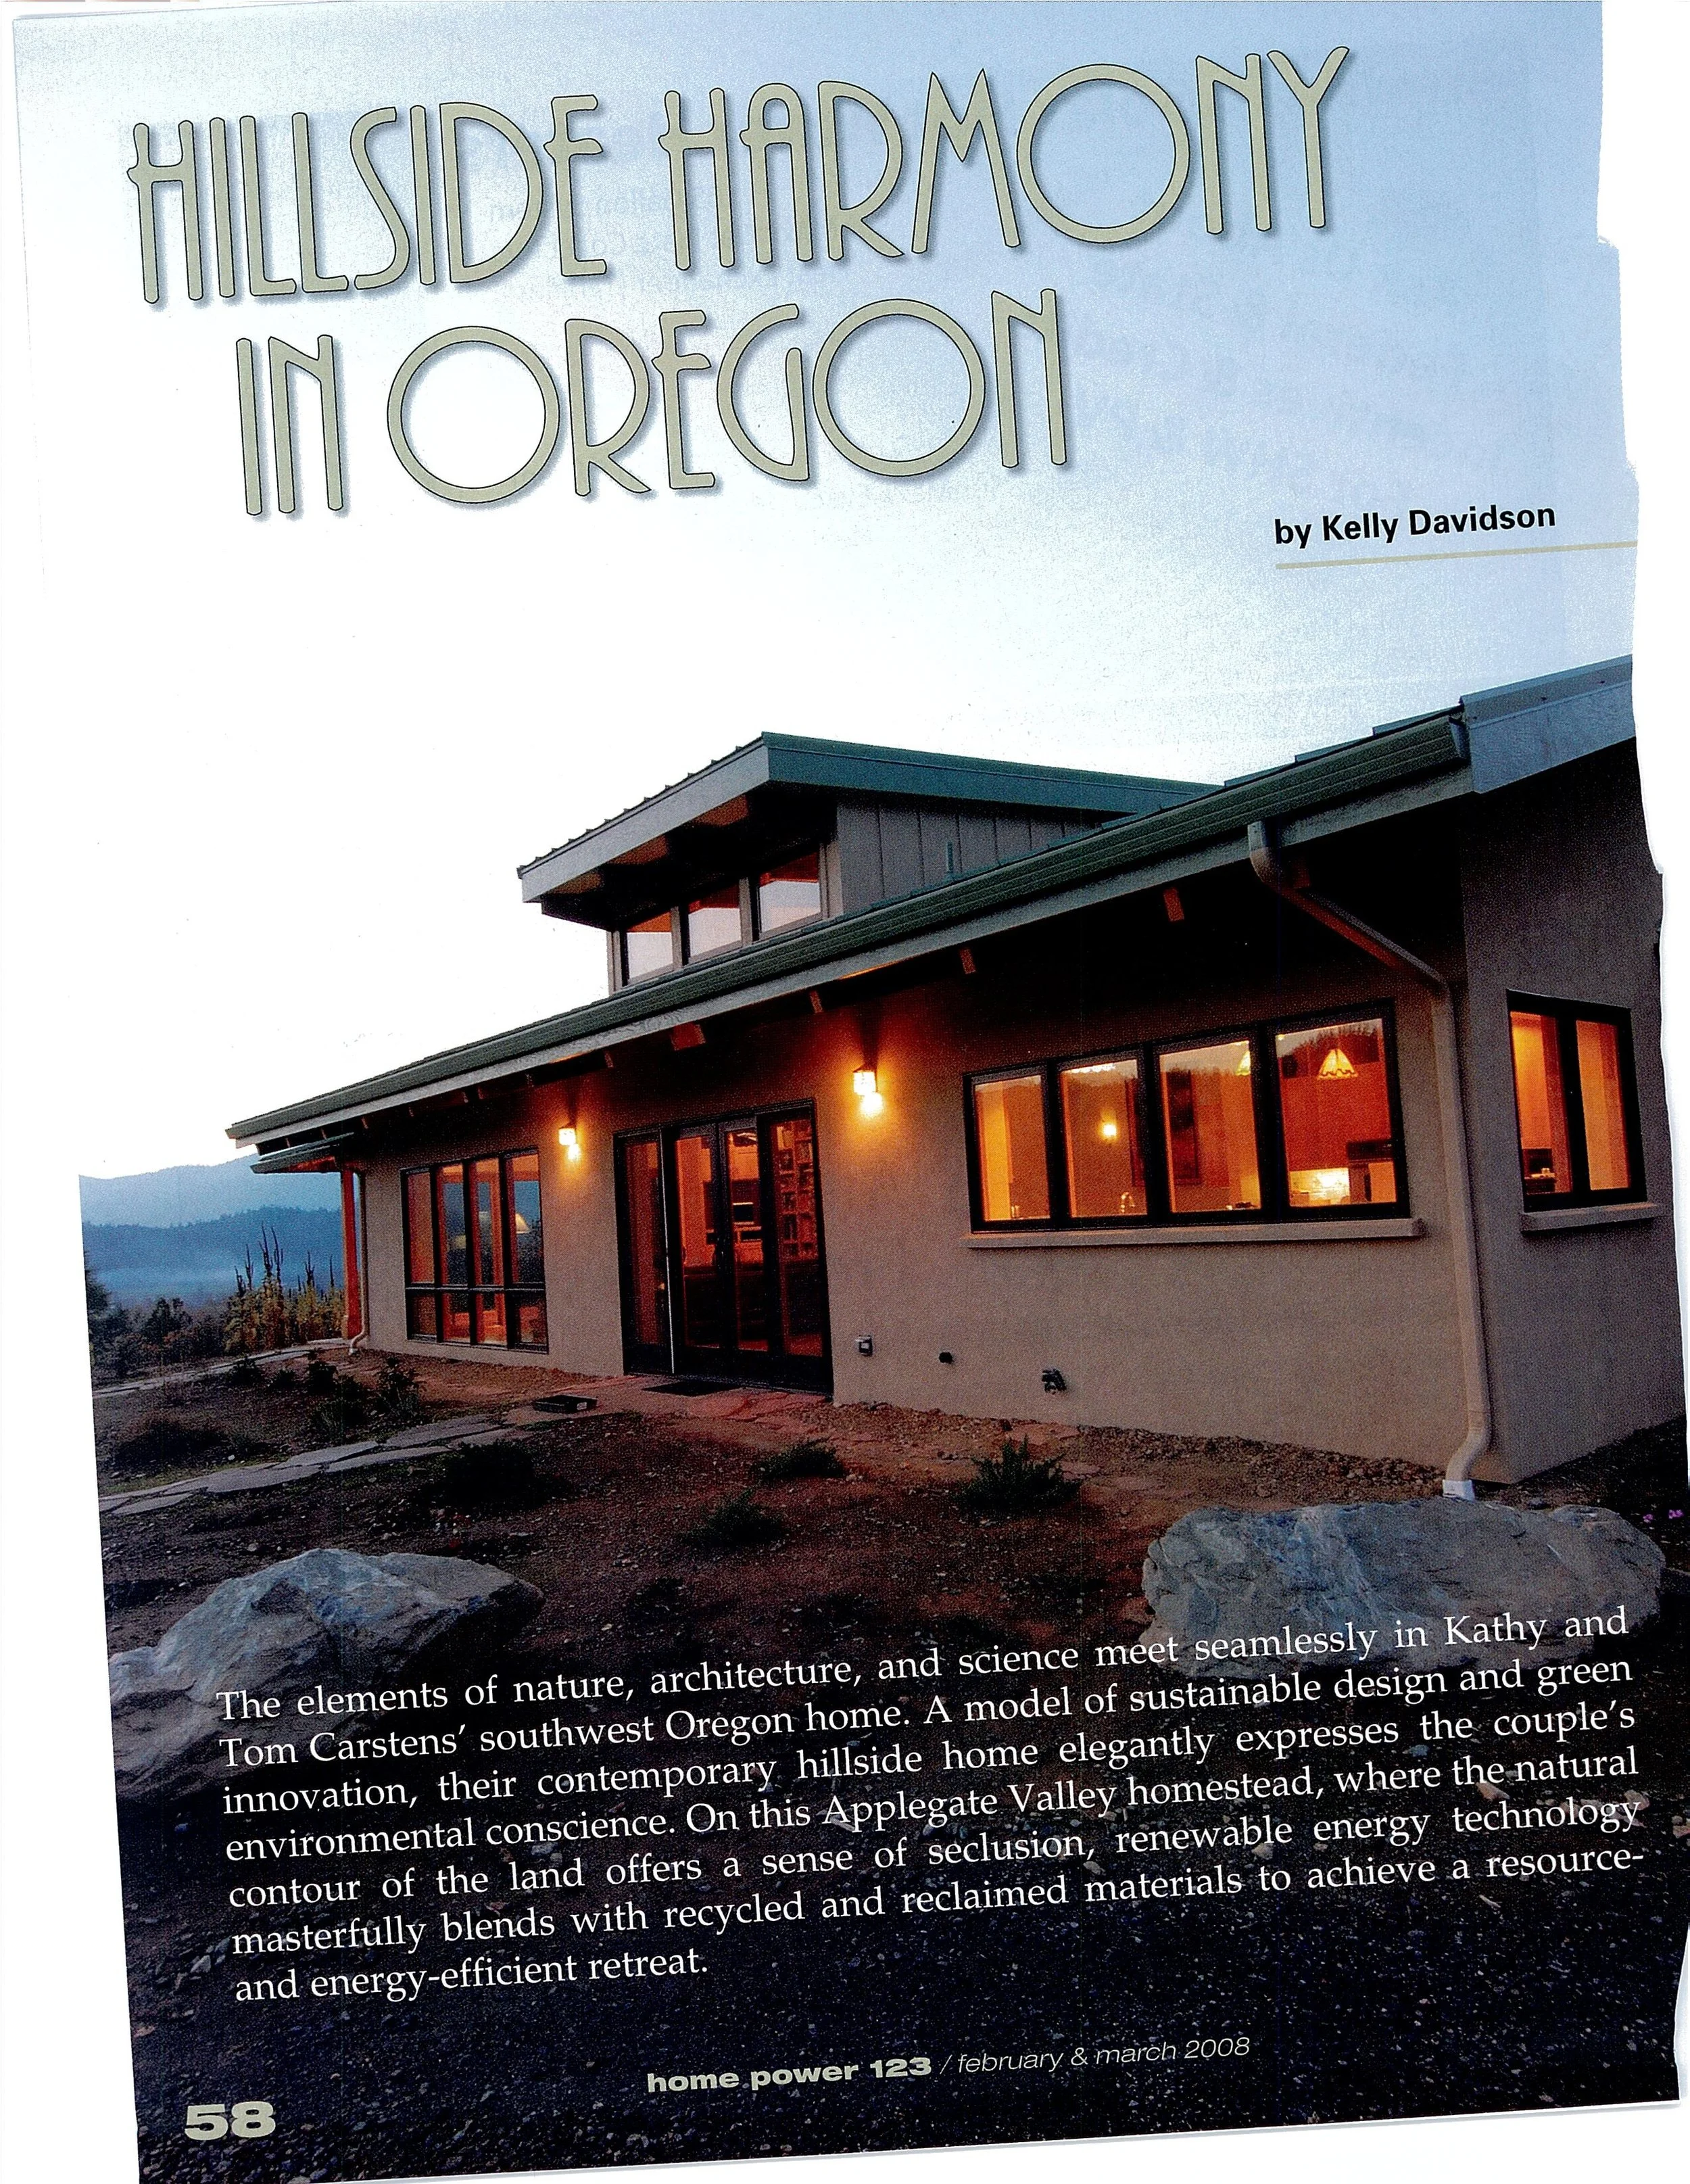
Carsten_01.JPG
P7281854.JPG
P7191768.JPG
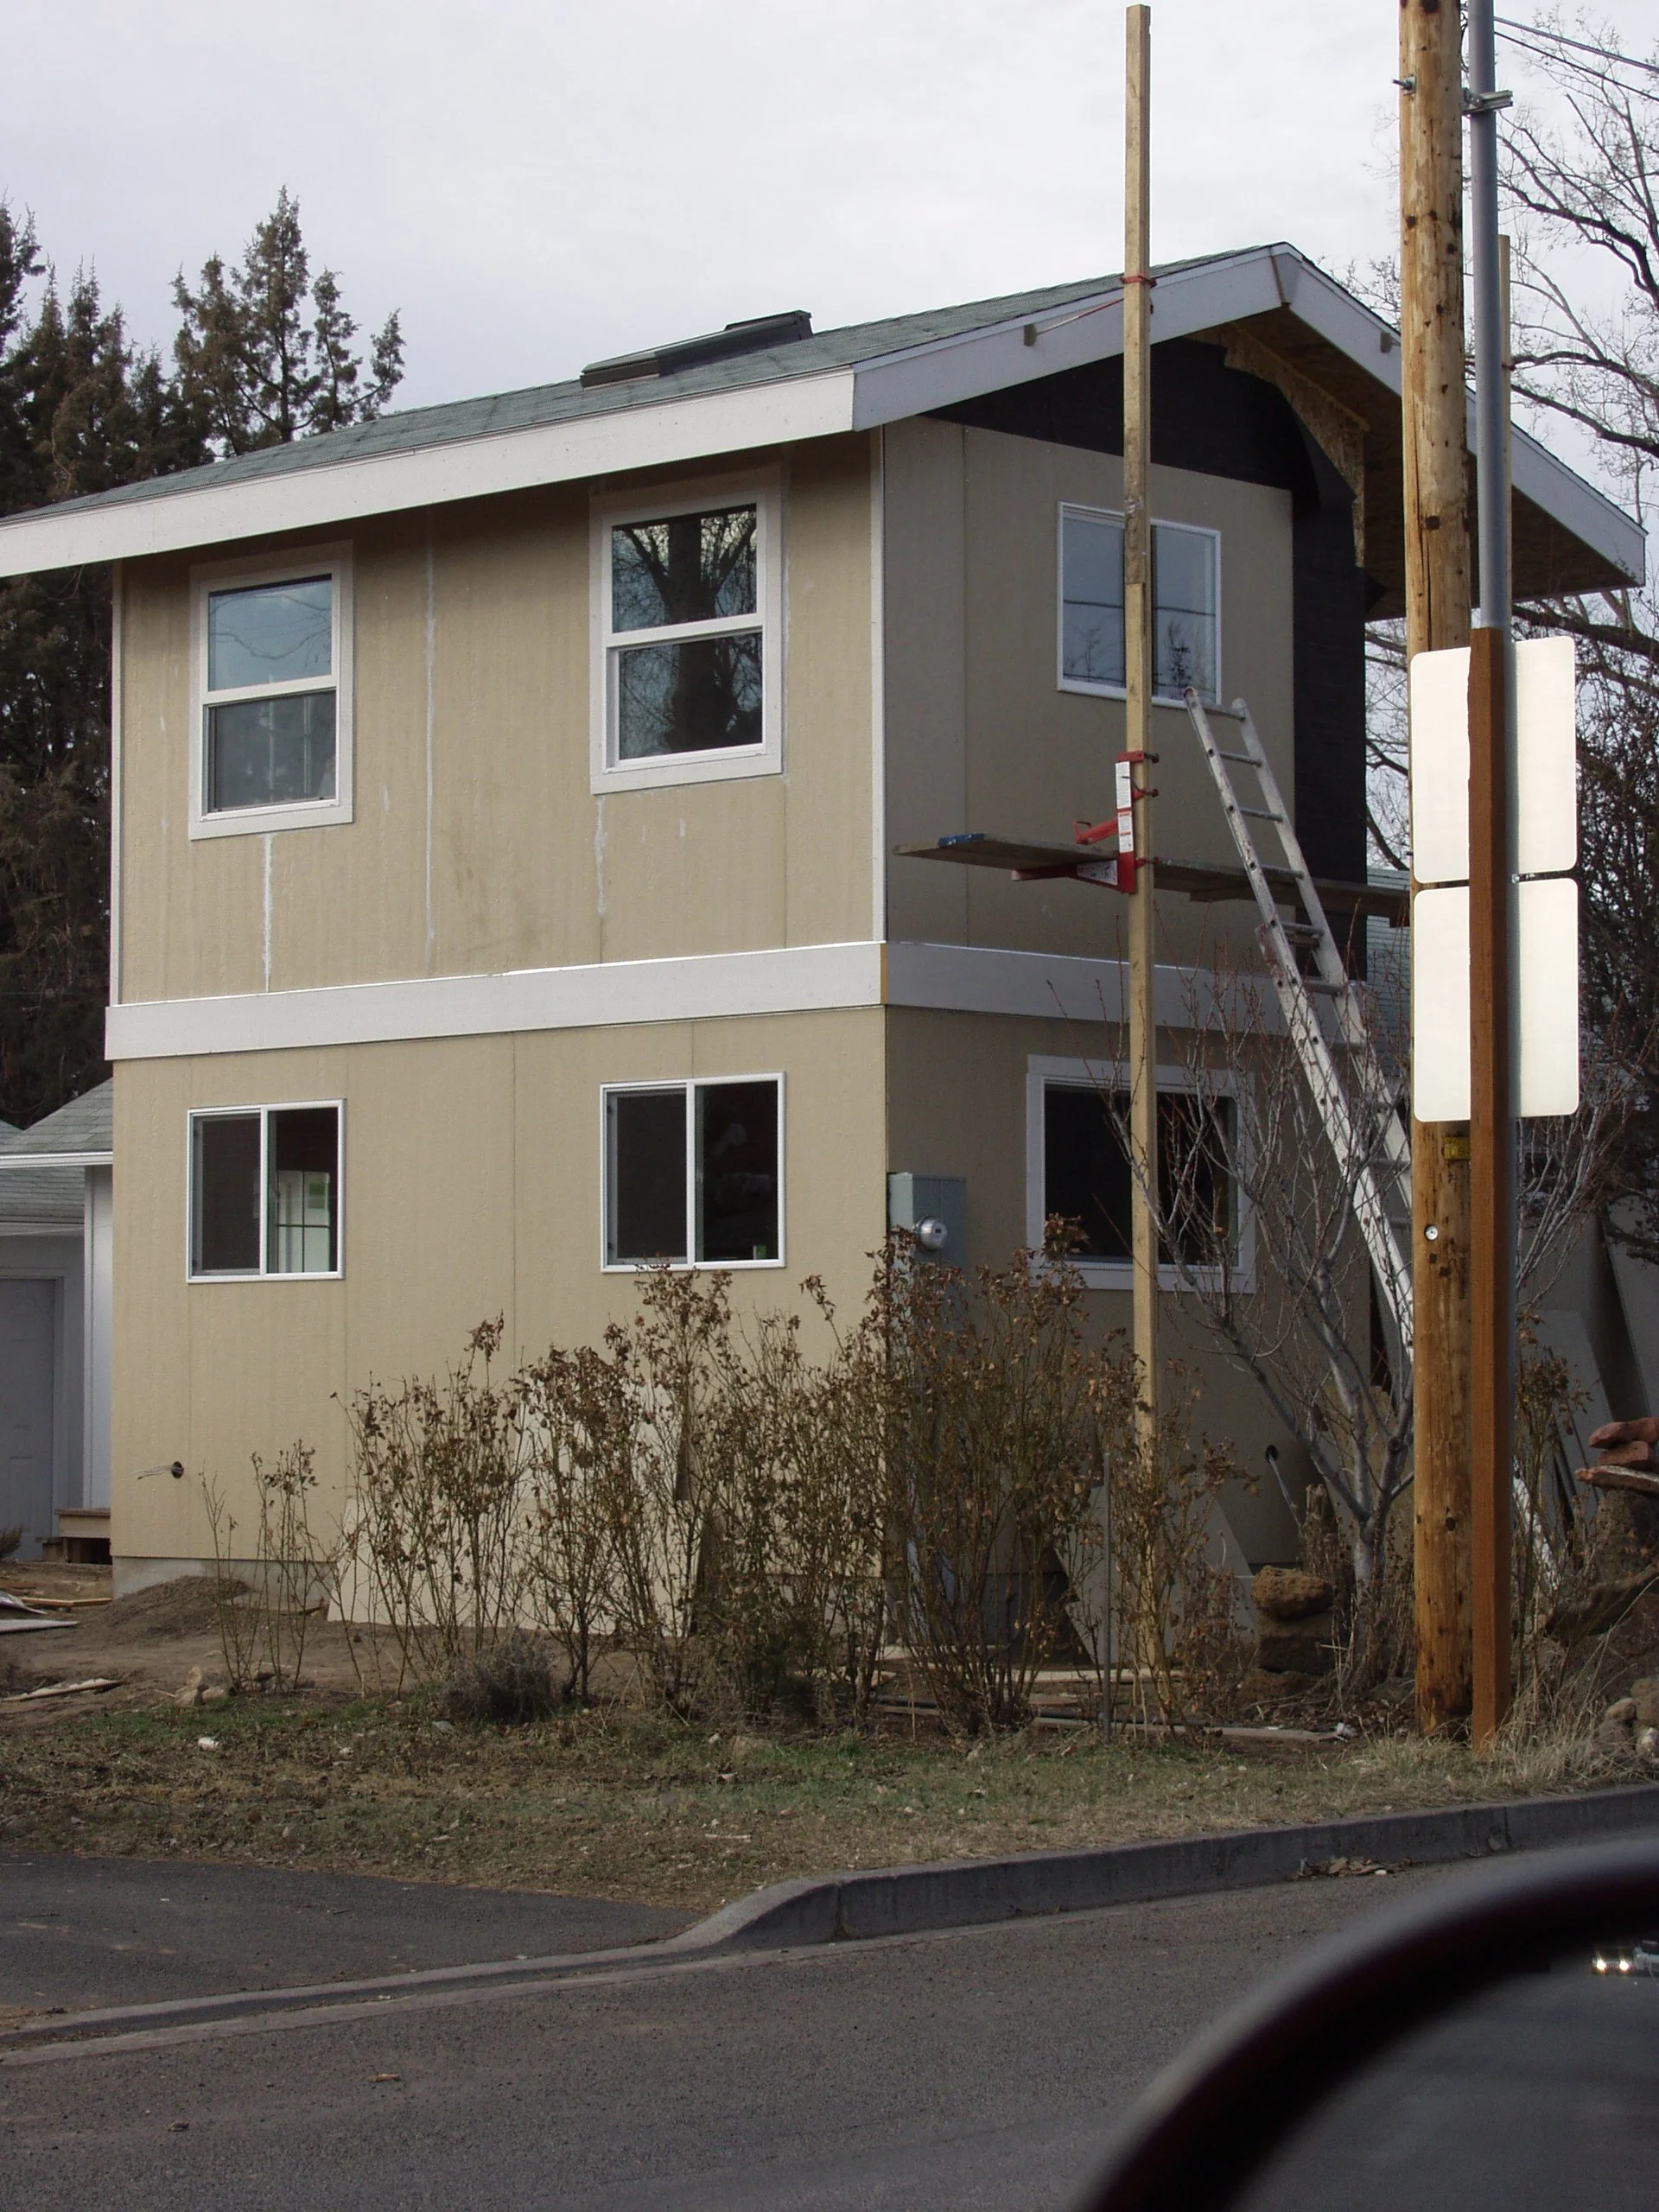
2story addition Redmond OR.JPG
IMG_0548.jpg
IMG_0557.jpg
Frost finished_01.jpg
NeilKelly LEED for Homes.jpg
Pictures 110606 038.jpg
Pictures 071106 021.jpg
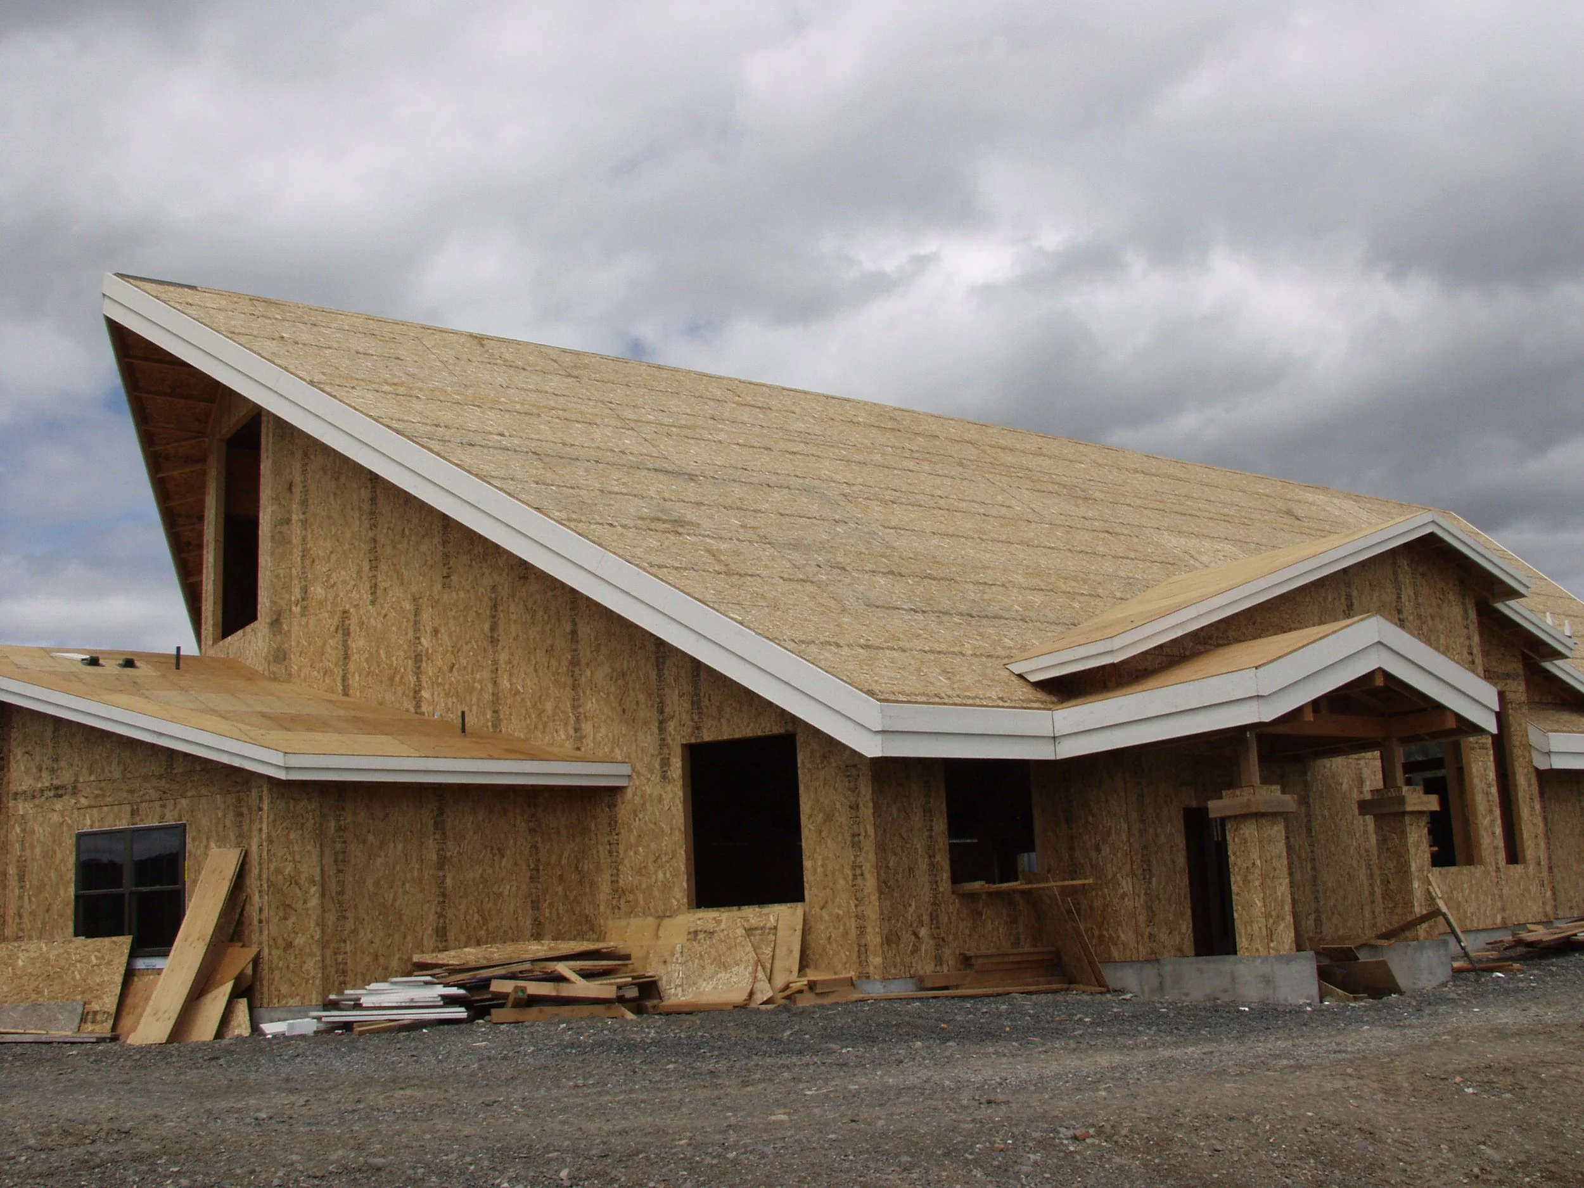
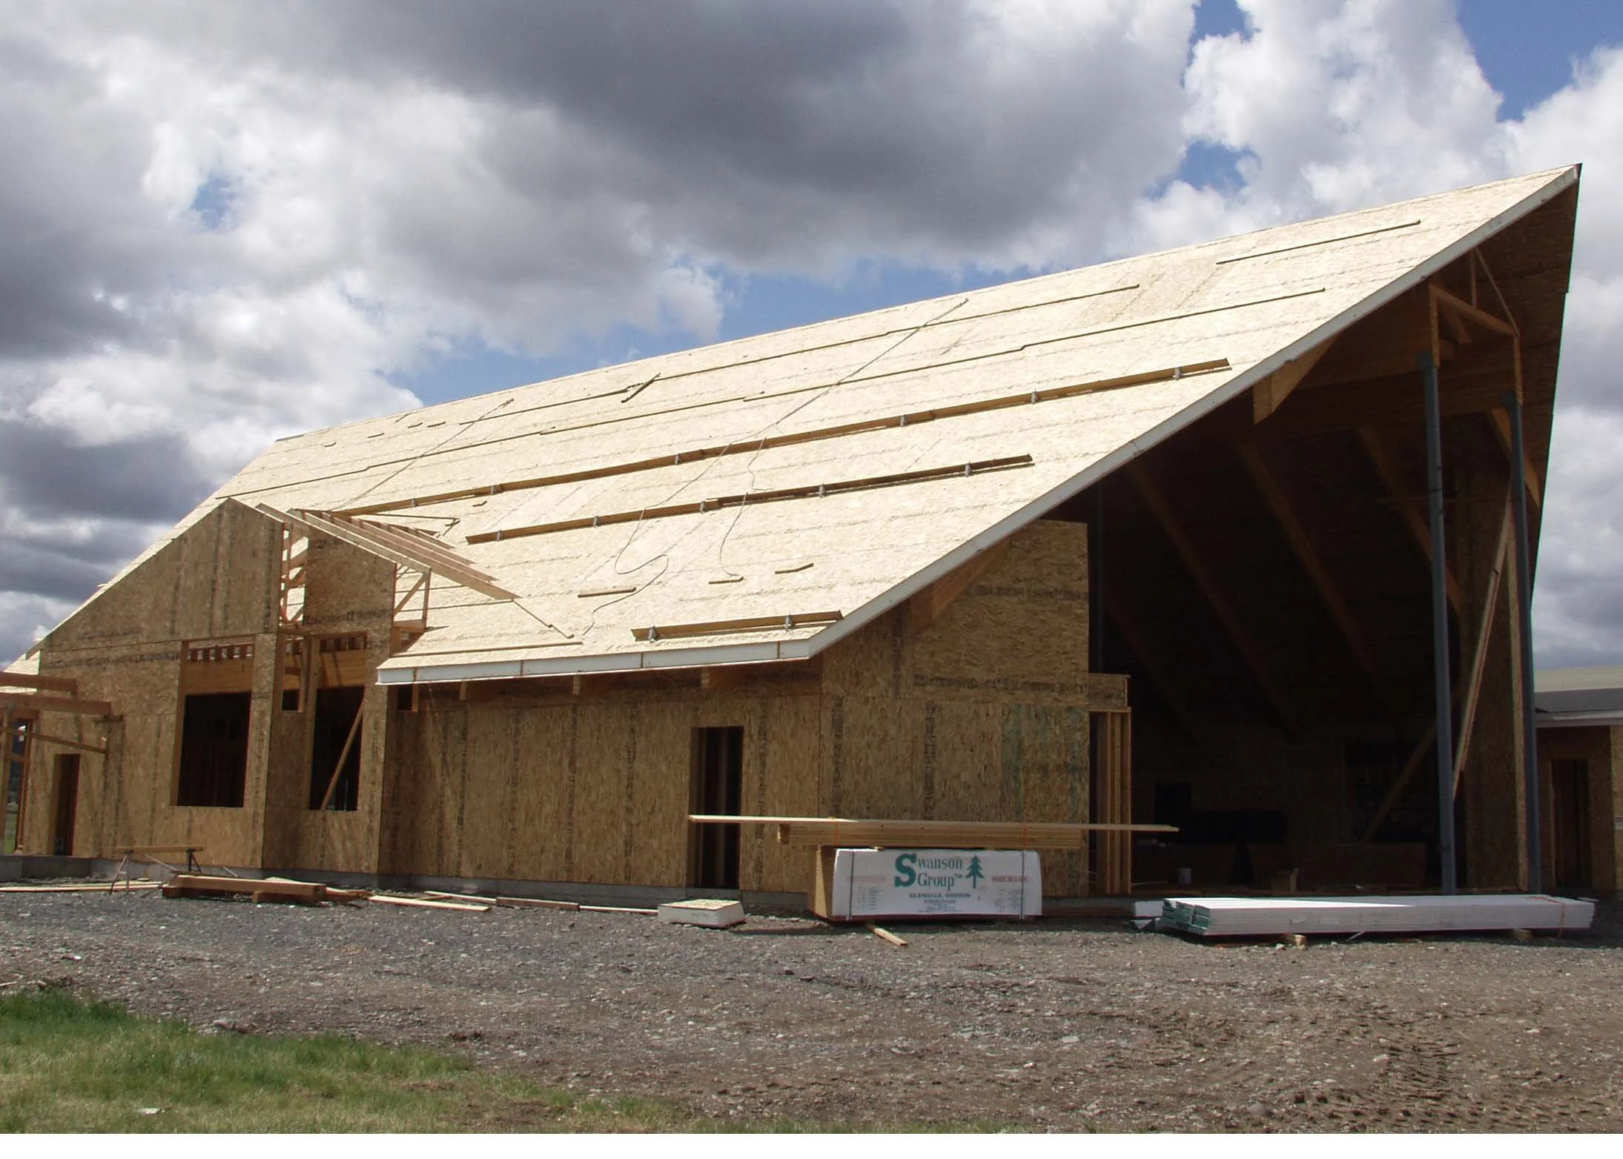
SDA church roof_01.jpg
01 17 08 010.JPG
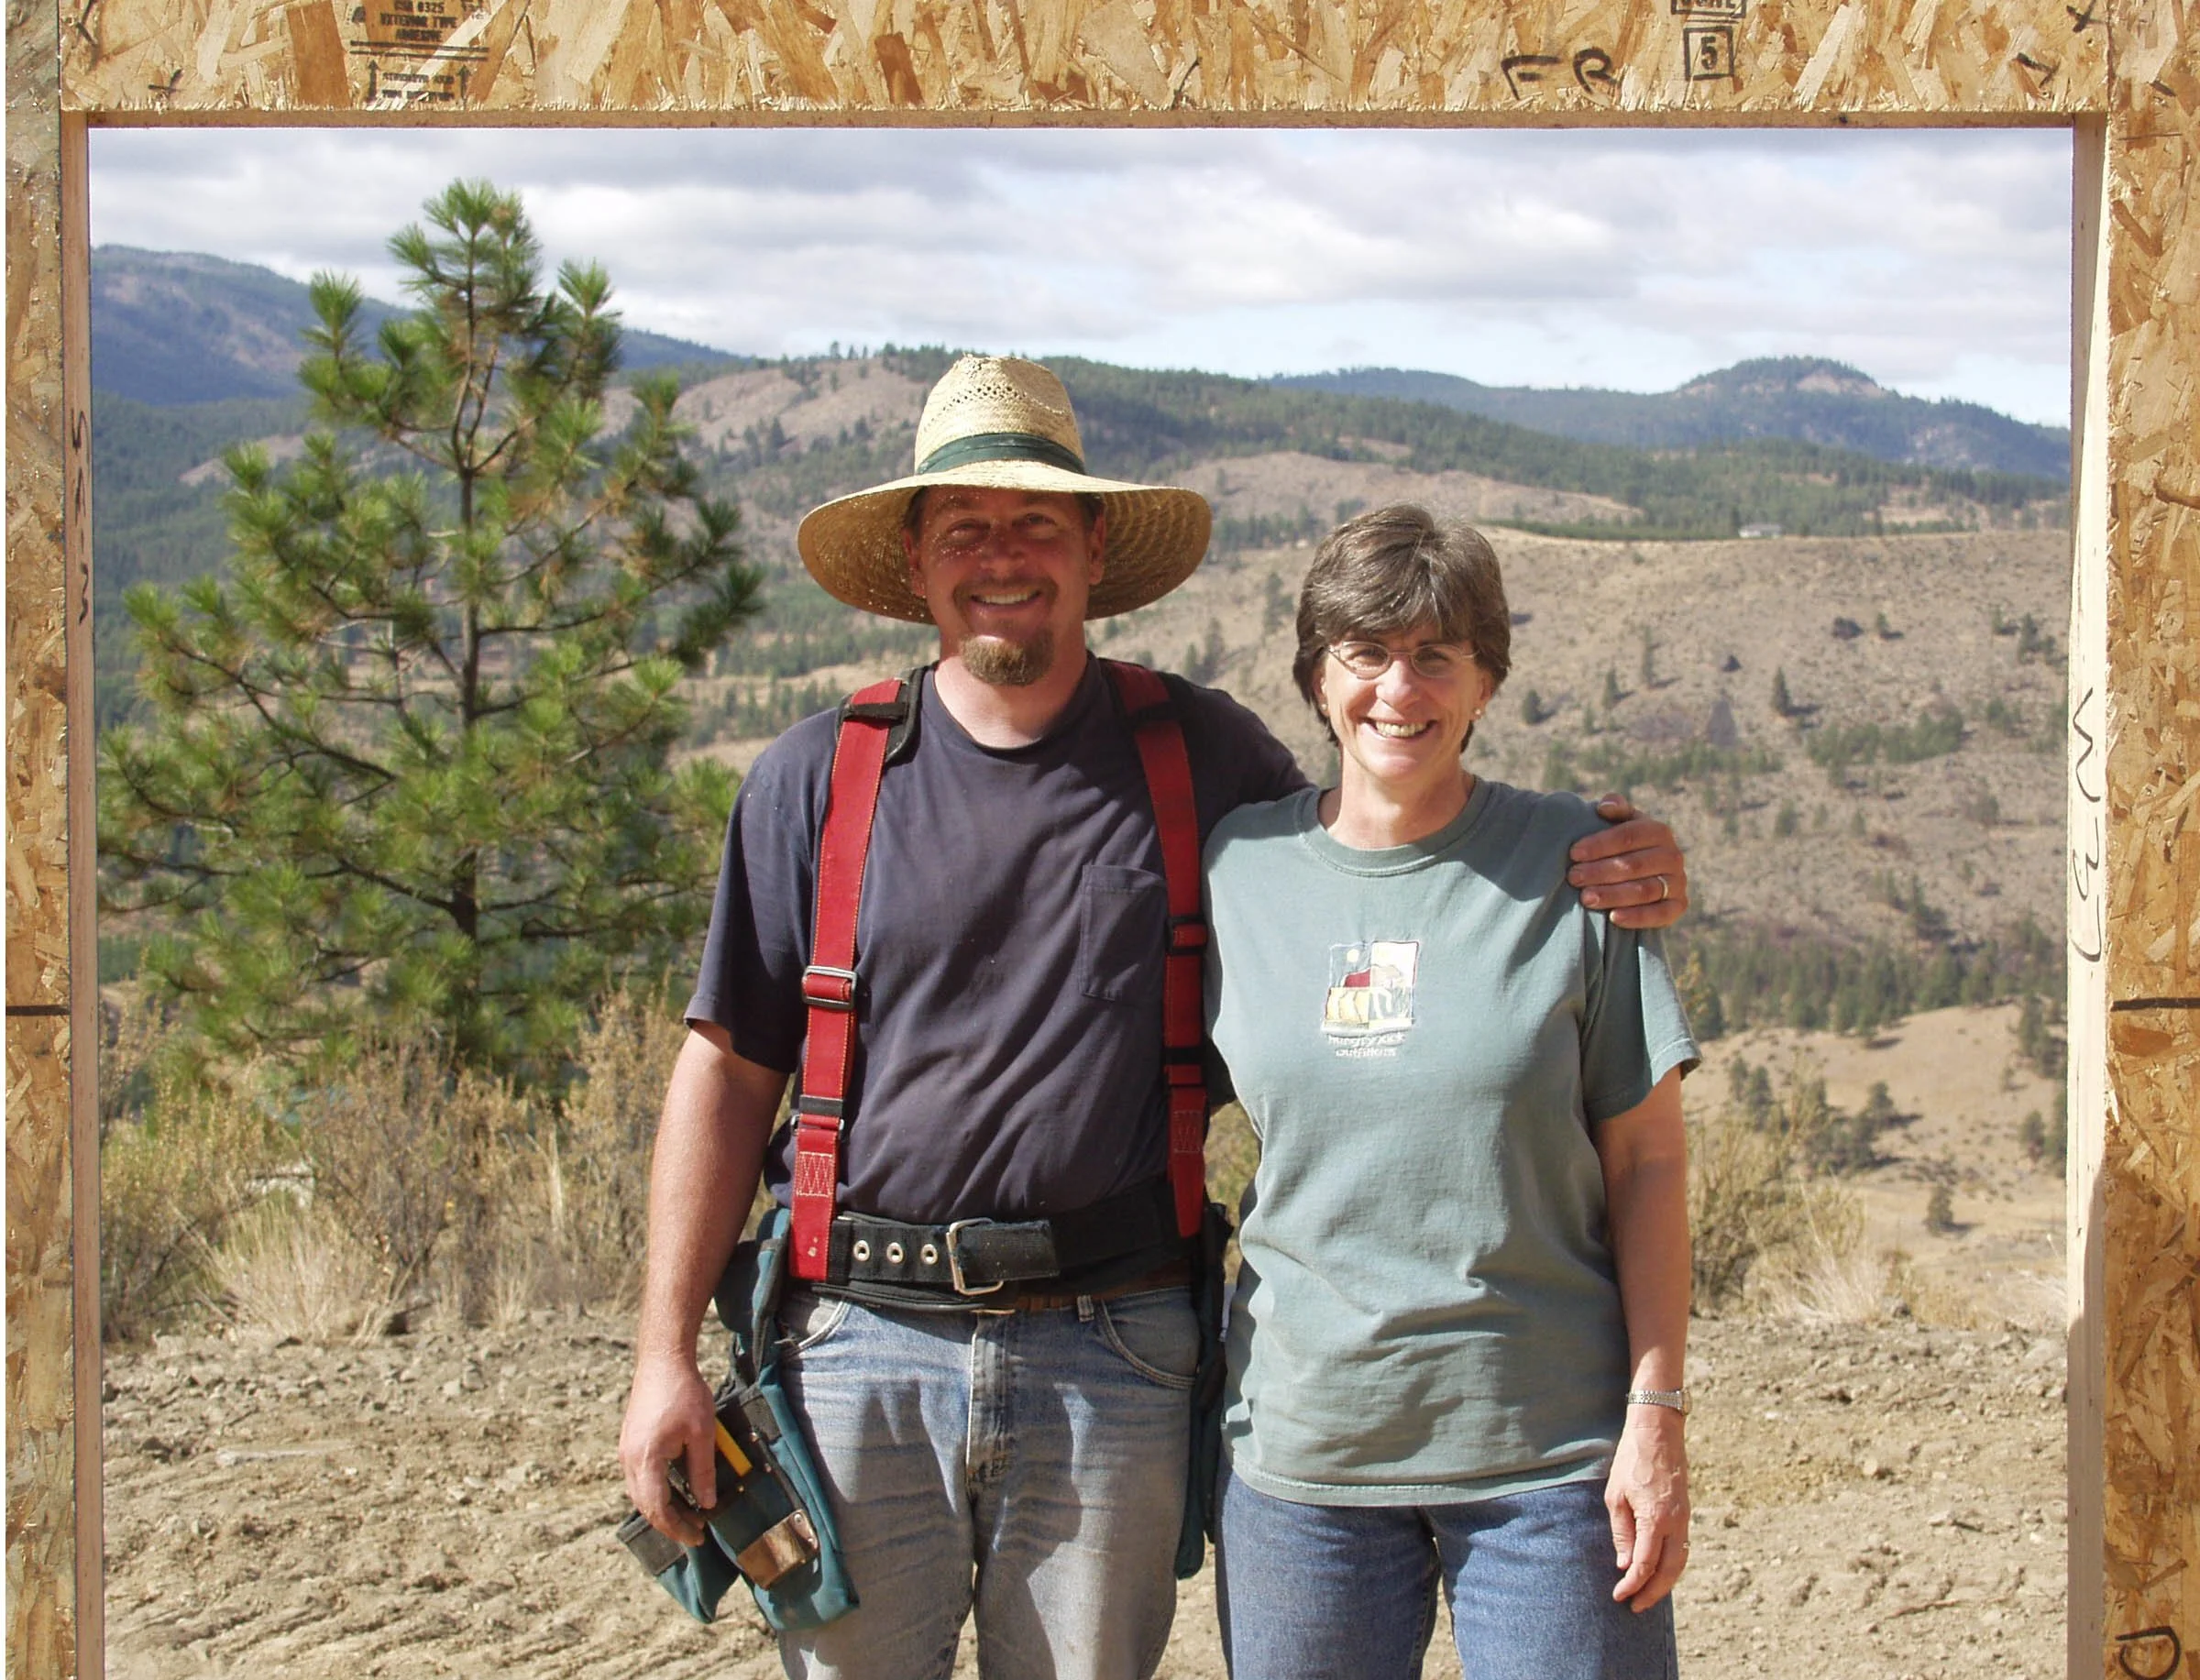
Jessie & Terry.jpg
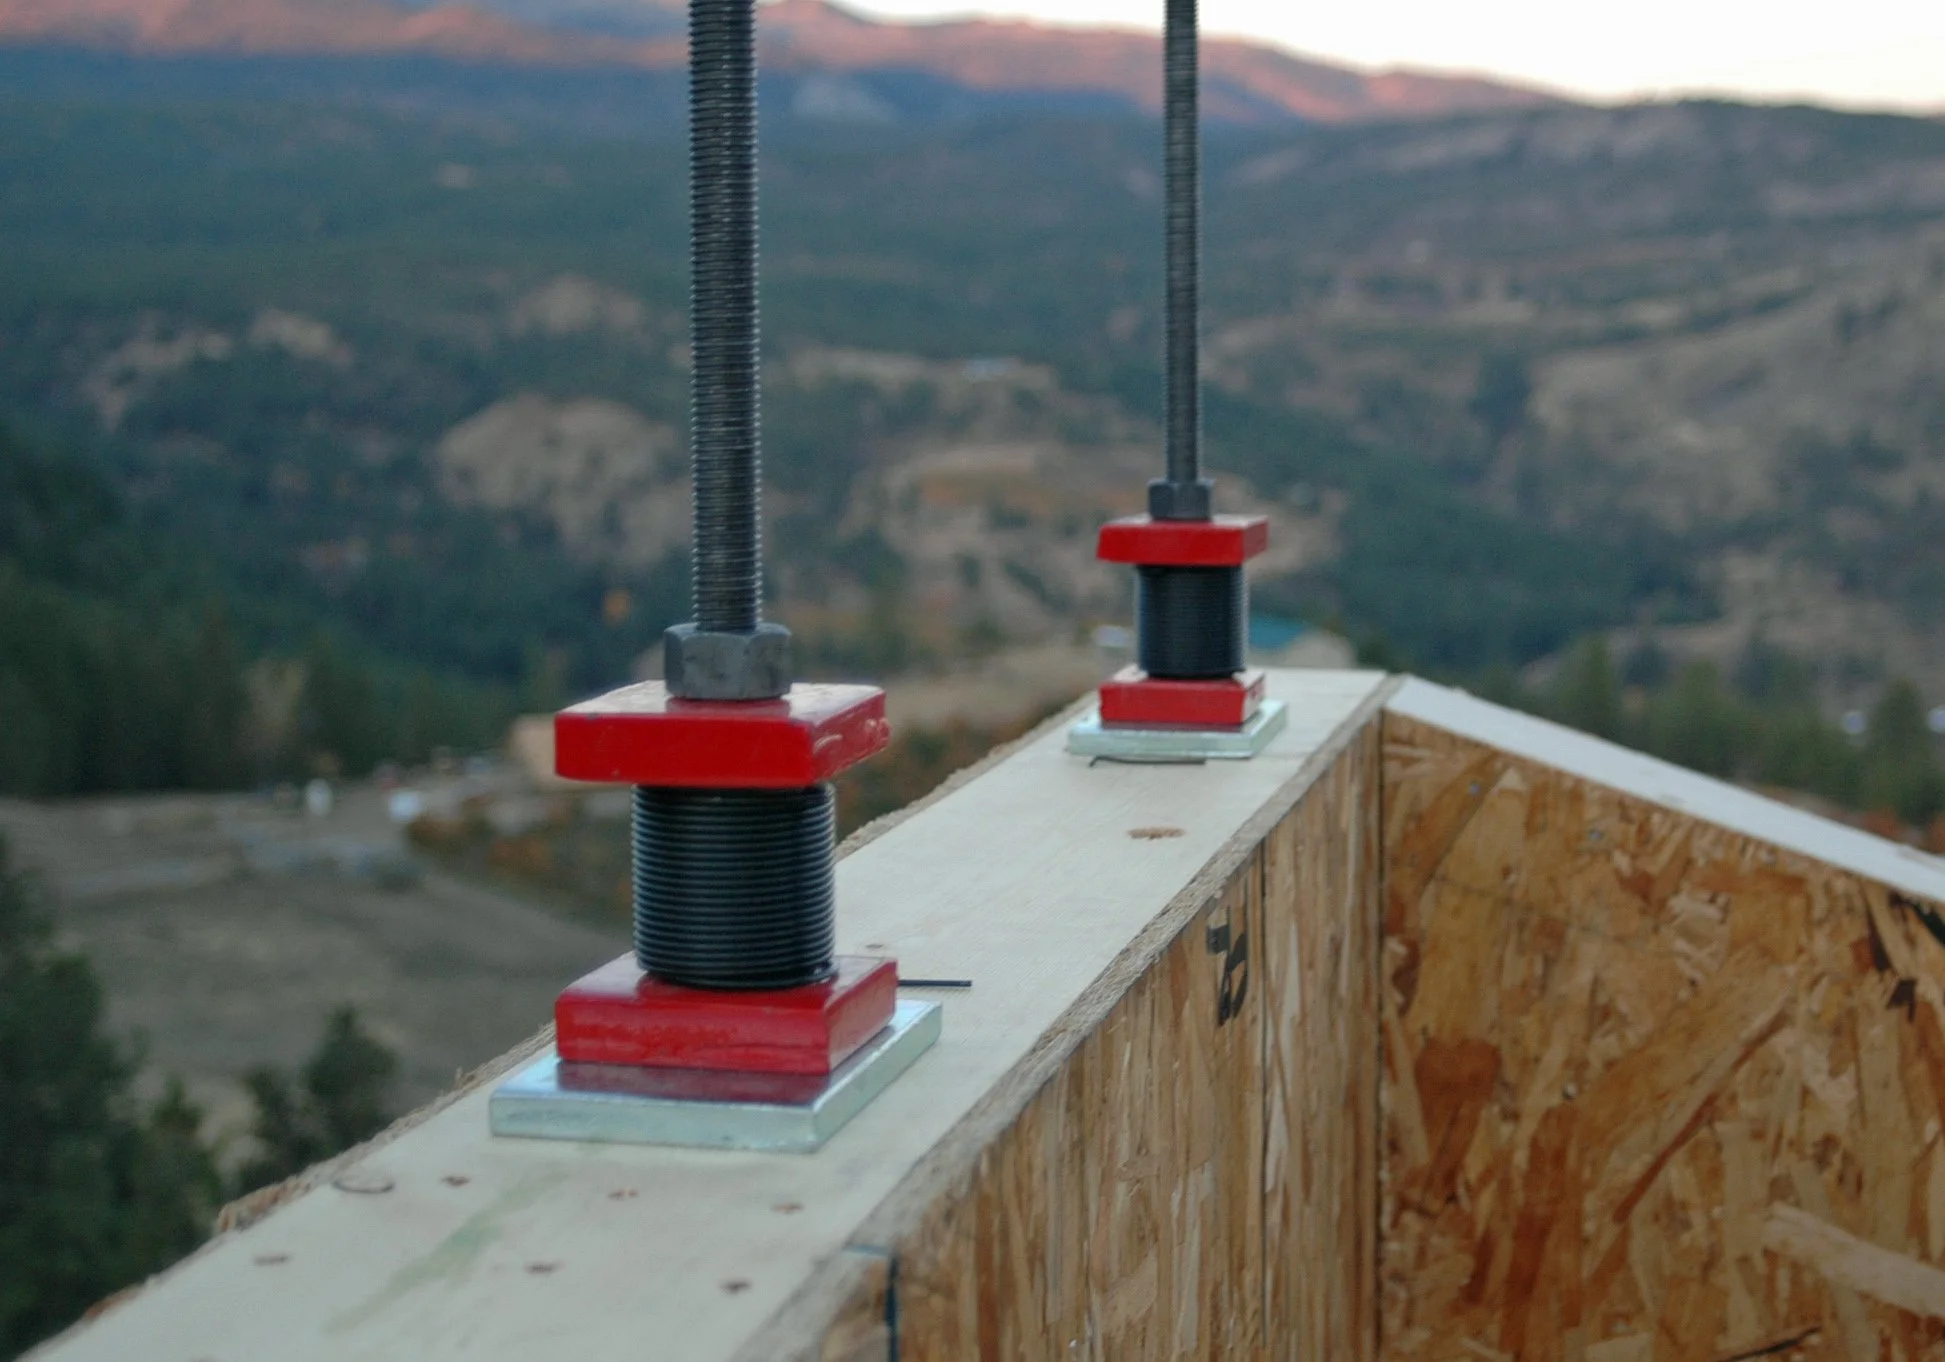
Big Hold Down.jpg
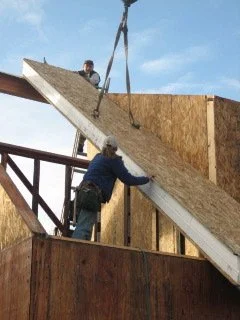
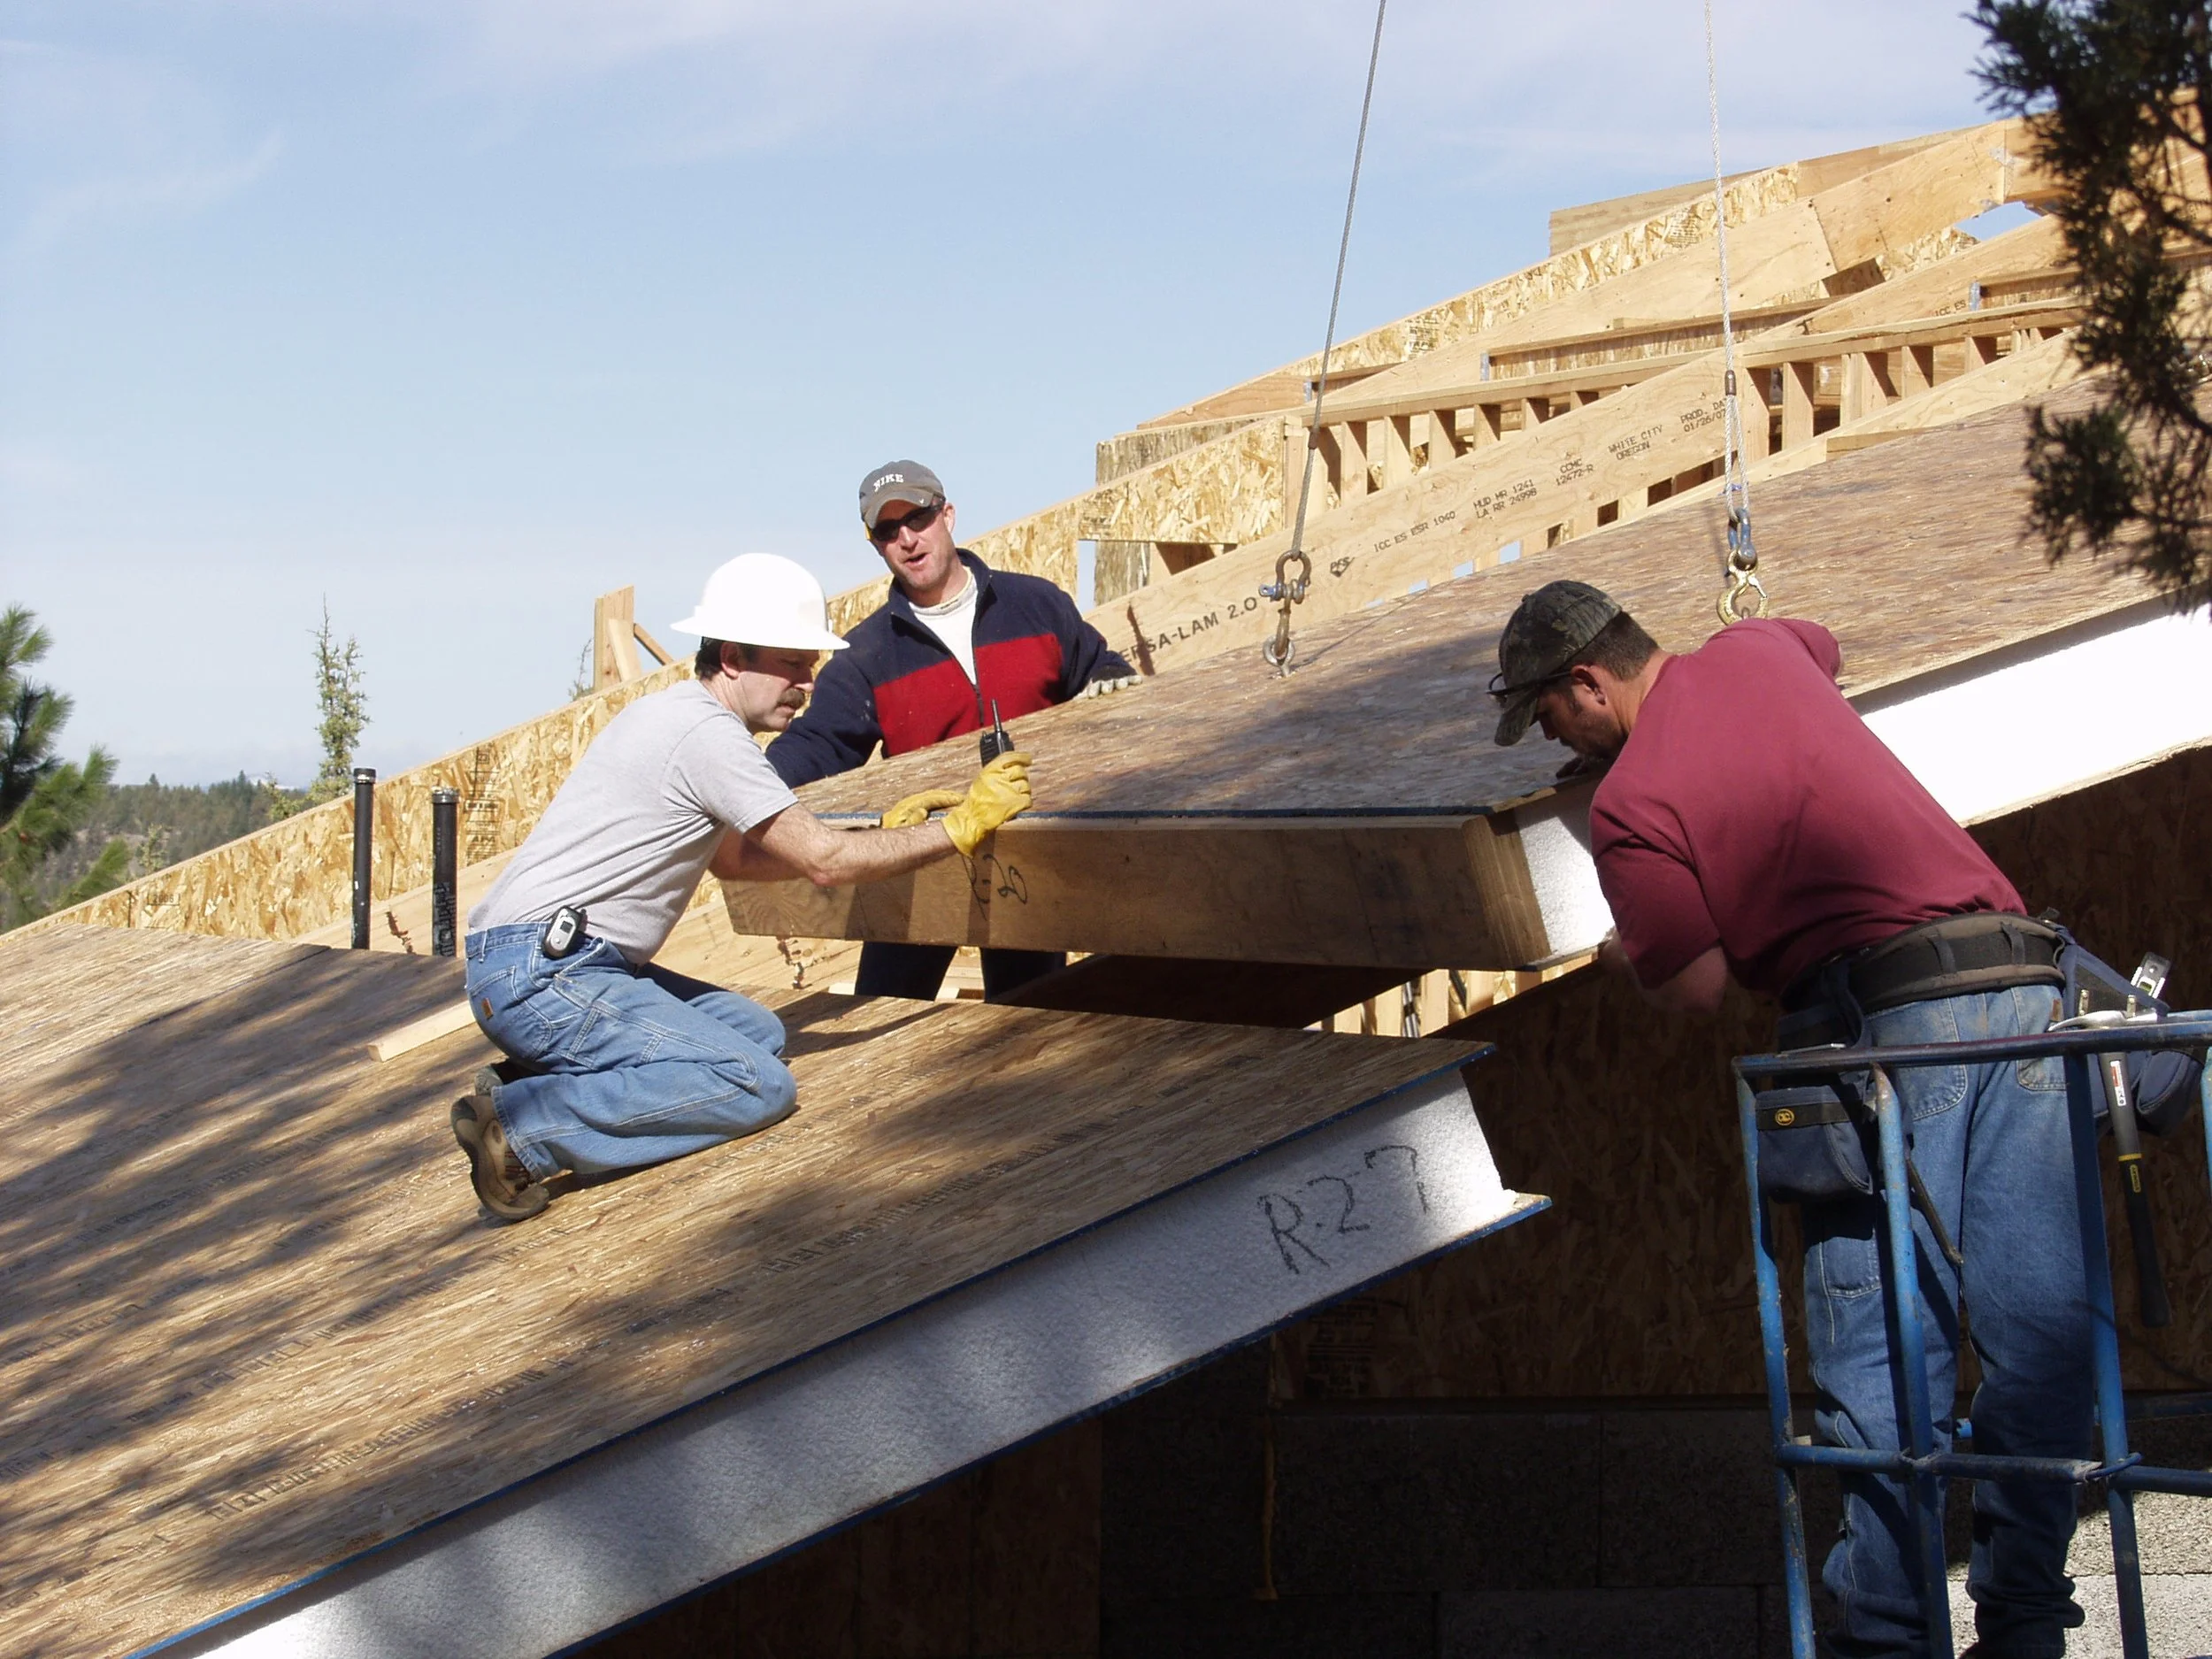
Last Panel.JPG
P3132163.JPG
Olympic_Mt_01.jpg
11 03 09_0267.JPG
HMP_07.JPG
HMP_15.JPG
33rdPowell.jpg
Pictures 110606 028.jpg
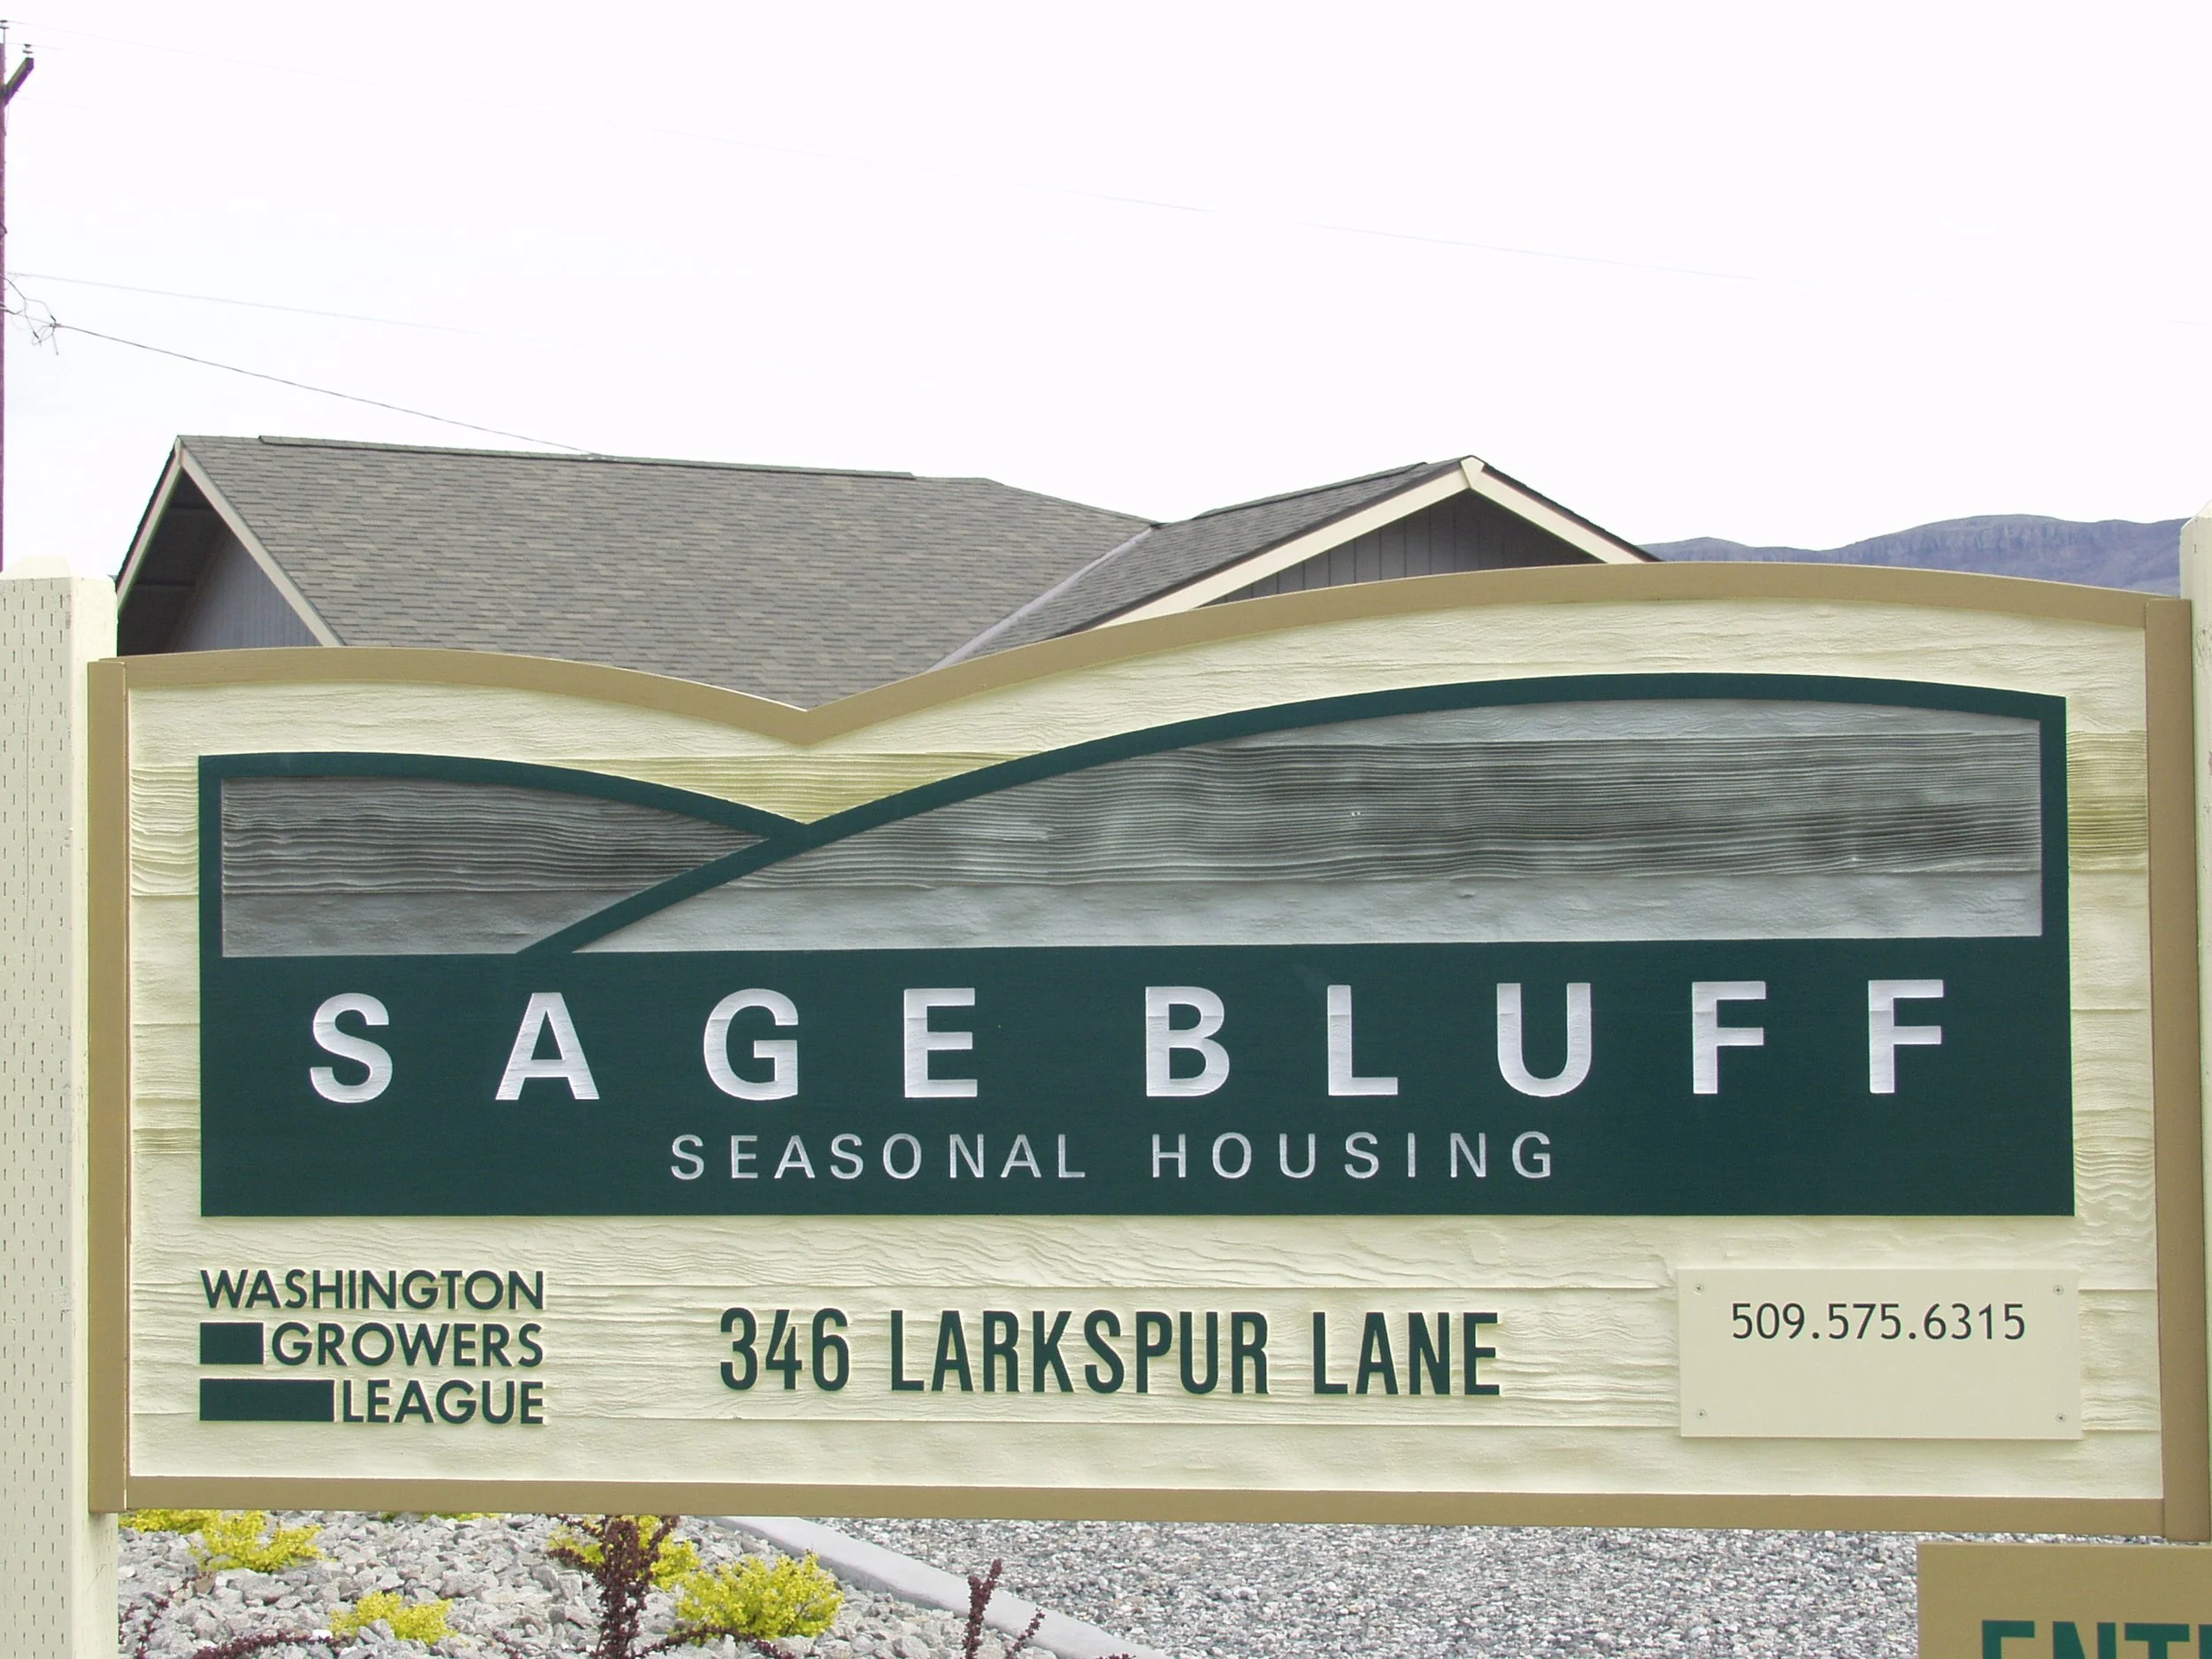
Sage Bluff Farmworker Housing Wenatchee WA

Sage Bluff Farmworker Housing Wenatchee WA

Sage Bluff Farmworker Housing 24 x 24

Sage Bluff Farmworker Housing 24 x 24

Sage Bluff Farmworker Housing Sunset

Sage Bluff Farmworker Housing Sunset

Sage Bluff Farmworker Housing built in Pods

Sage Bluff Farmworker Housing built in Pods

Sage Bluff Farmworker Housing Completed

Sage Bluff Farmworker Housing Completed

SIPs on site 1.jpg
Our Home

Our Home

West Side of Bend
Acme Glass Applegate OR
West Side of Bend
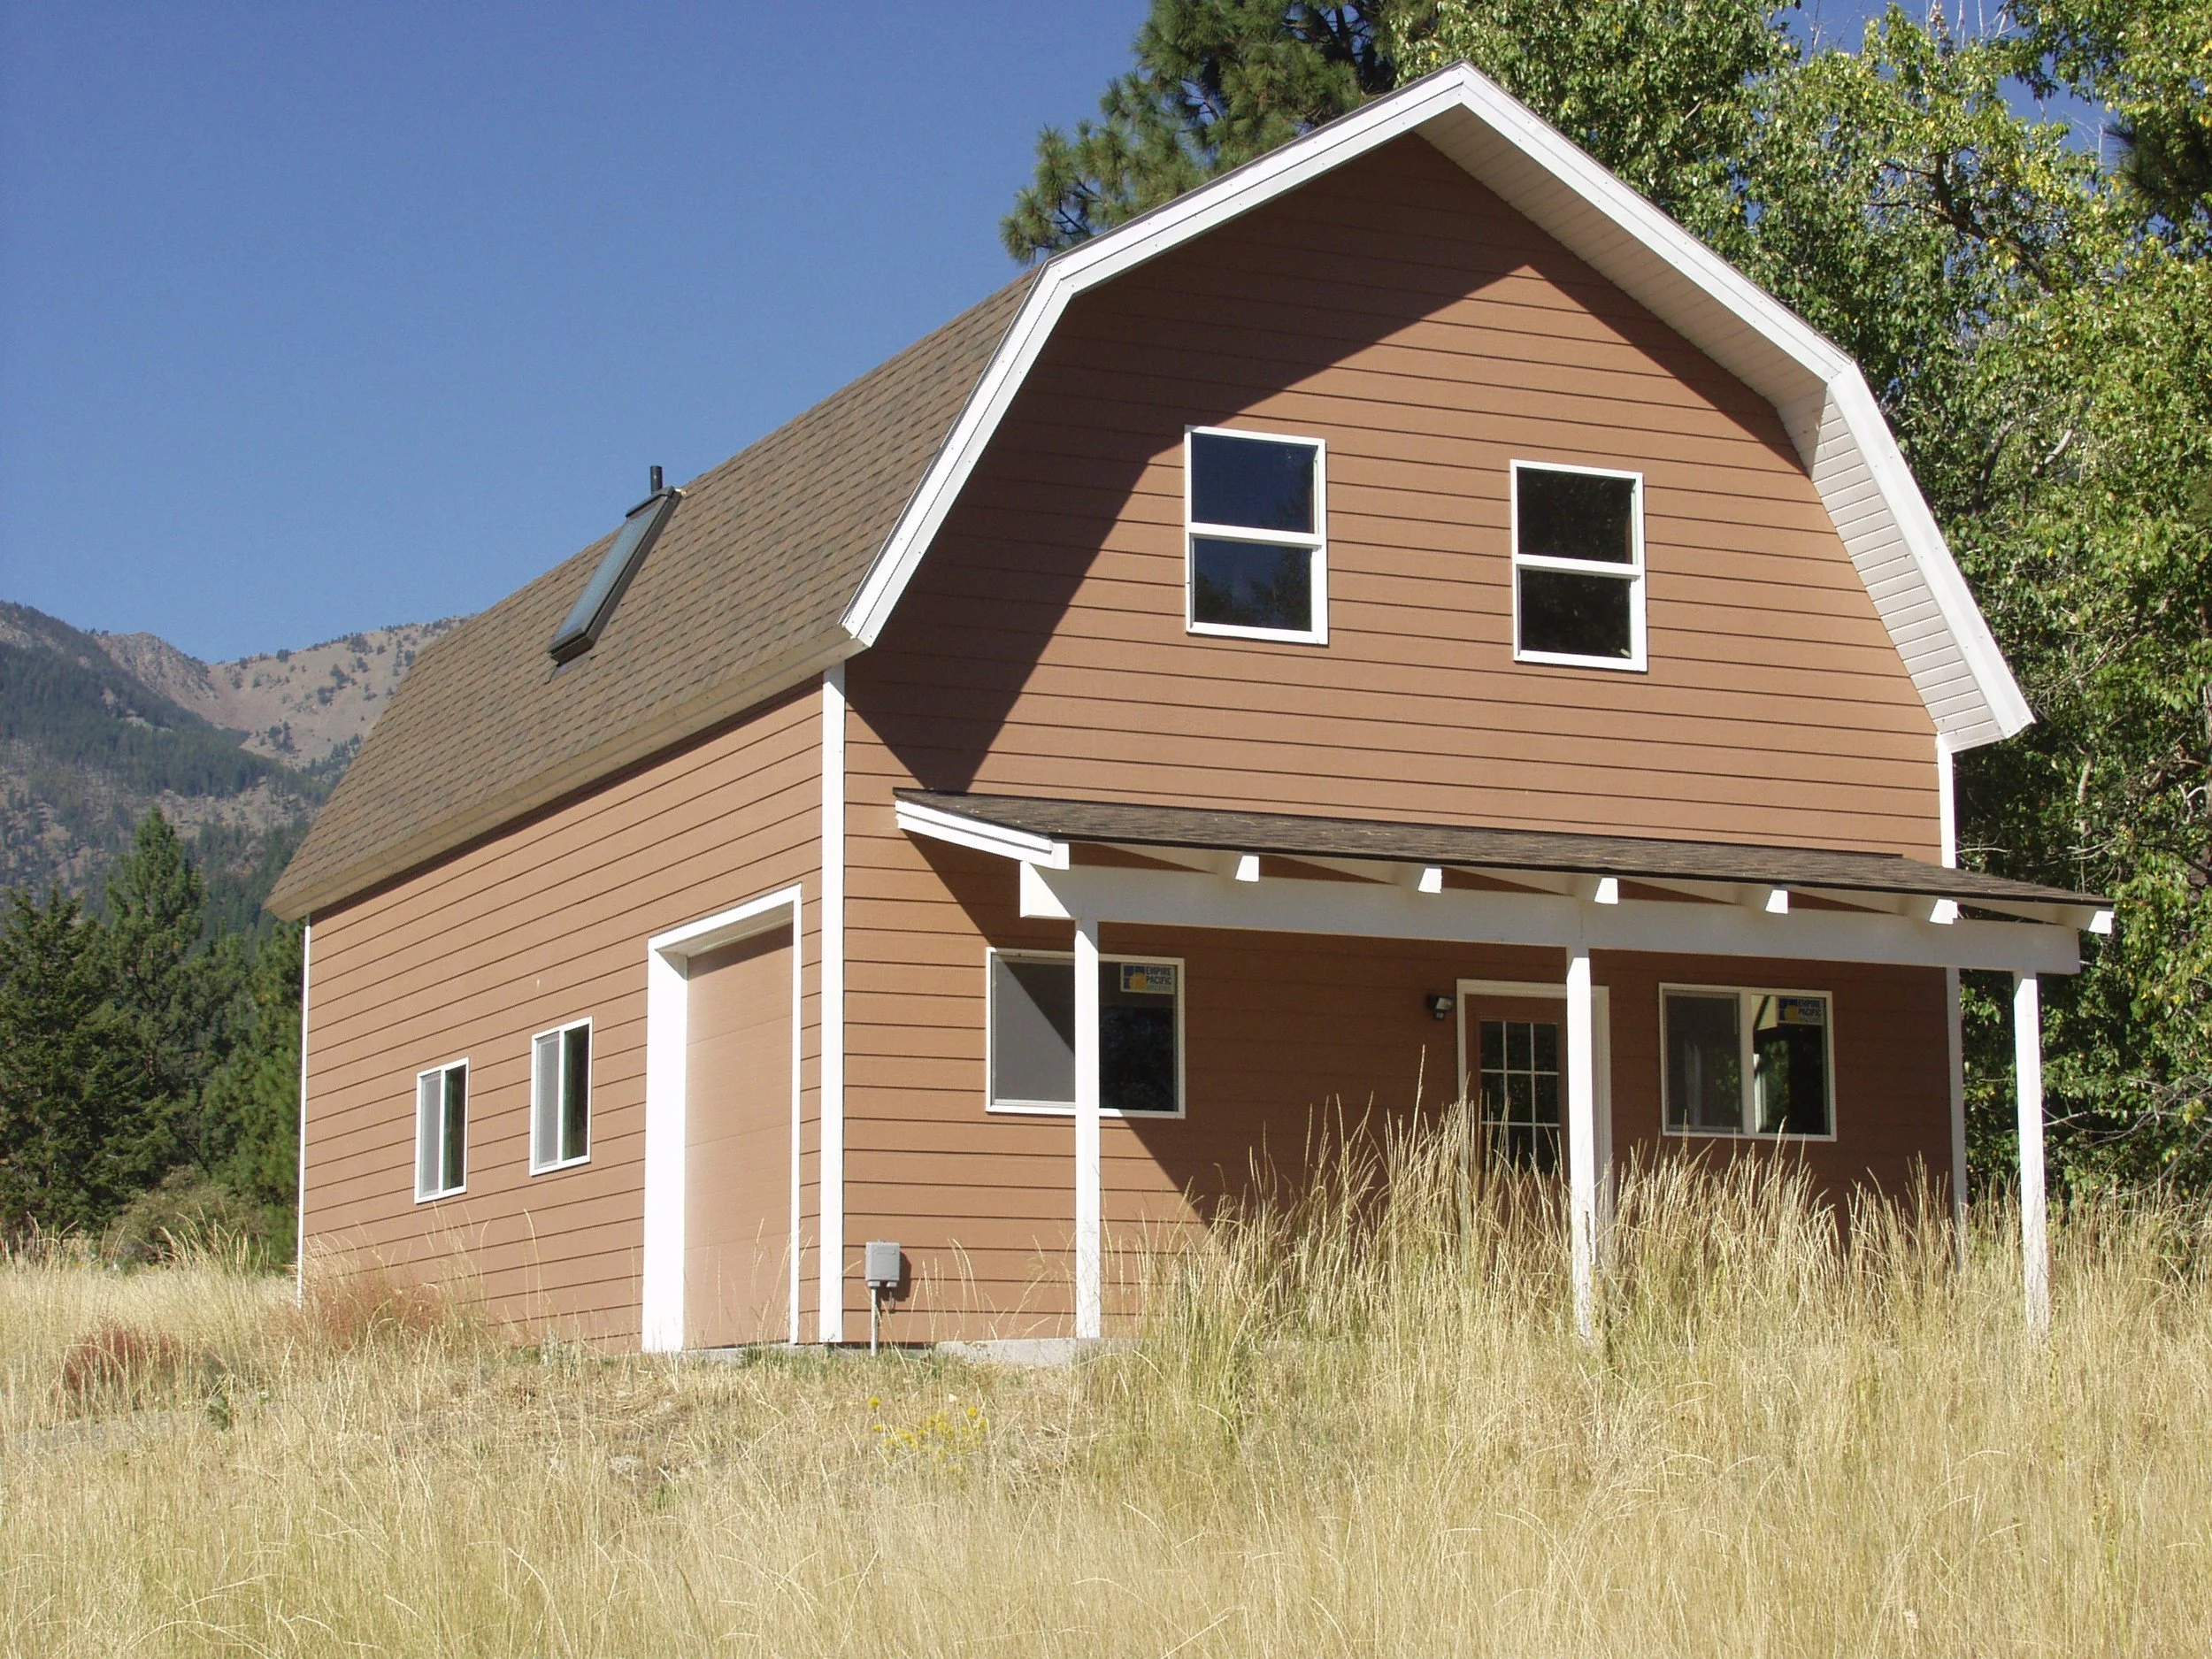
Workshop Backer City OR
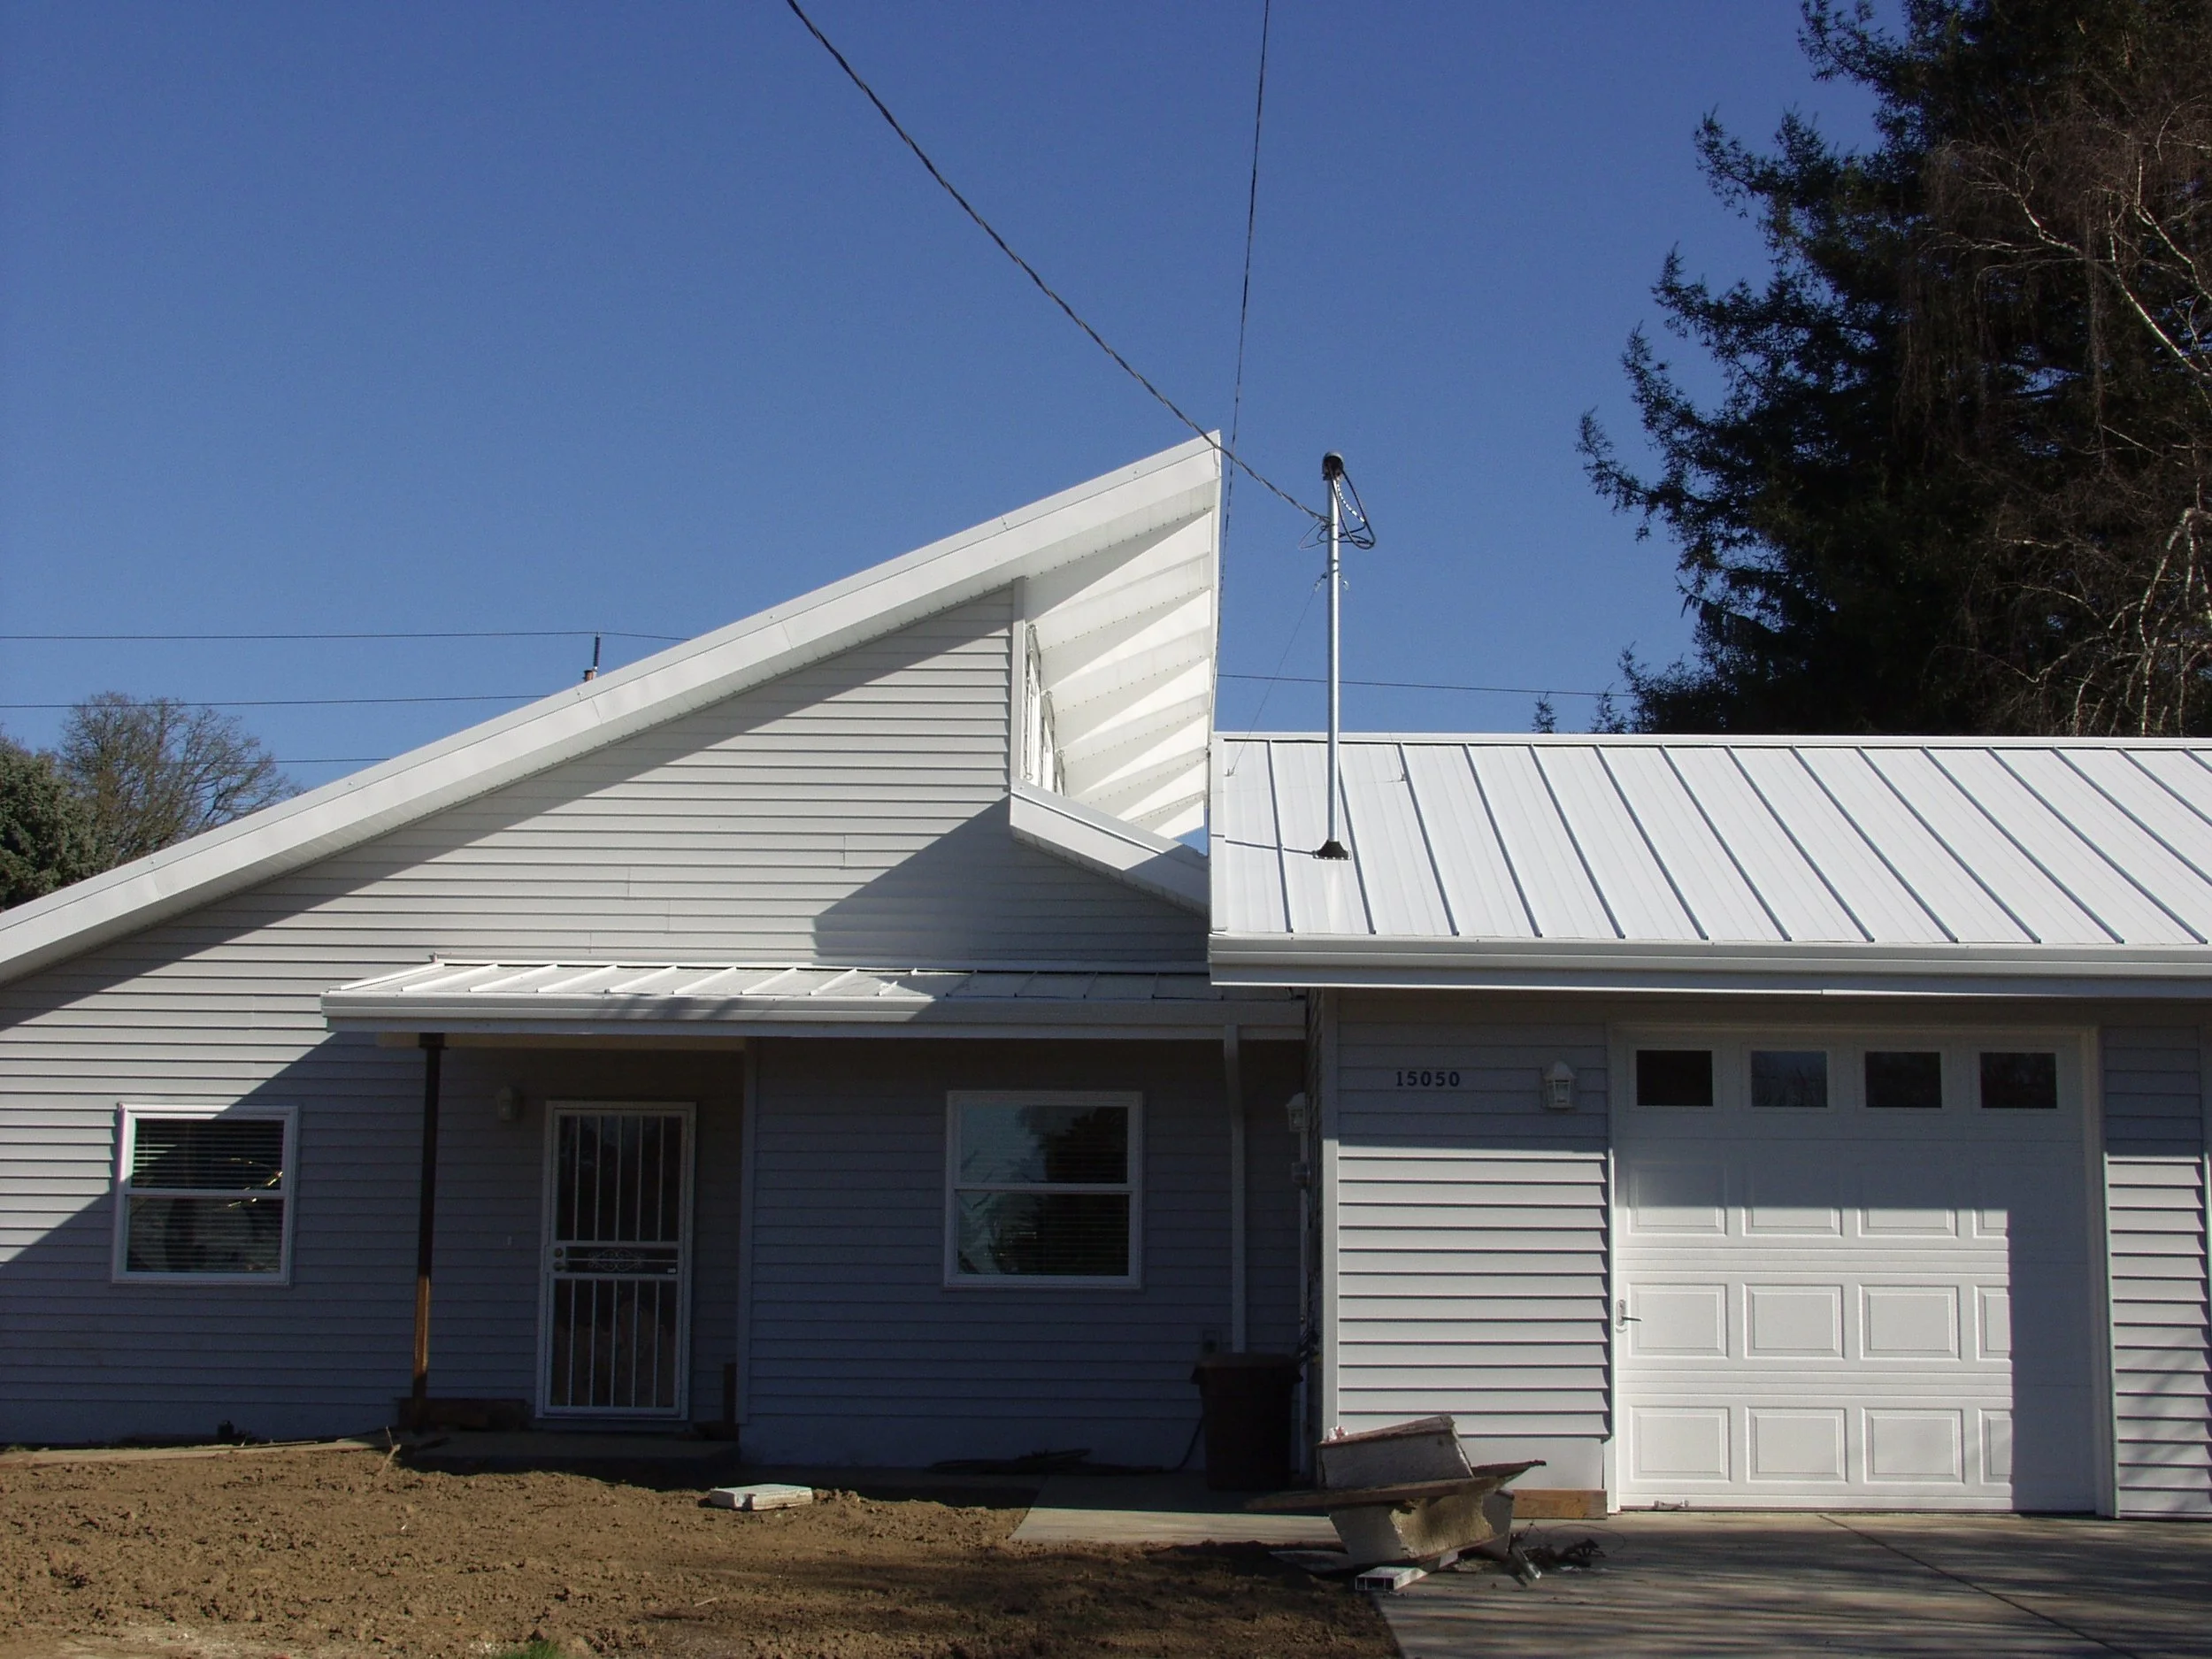
Shed Roof and Garage 2.JPG
Carsten_01.JPG
P7281854.JPG
P7191768.JPG
2story addition Redmond OR.JPG
IMG_0548.jpg
IMG_0557.jpg
Frost finished_01.jpg
NeilKelly LEED for Homes.jpg
Pictures 110606 038.jpg
Pictures 071106 021.jpg
SDA church roof_01.jpg
01 17 08 010.JPG
Jessie & Terry.jpg
Big Hold Down.jpg
Last Panel.JPG
P3132163.JPG
Olympic_Mt_01.jpg
11 03 09_0267.JPG
HMP_07.JPG
HMP_15.JPG
33rdPowell.jpg
Pictures 110606 028.jpg
Sage Bluff Farmworker Housing Wenatchee WA
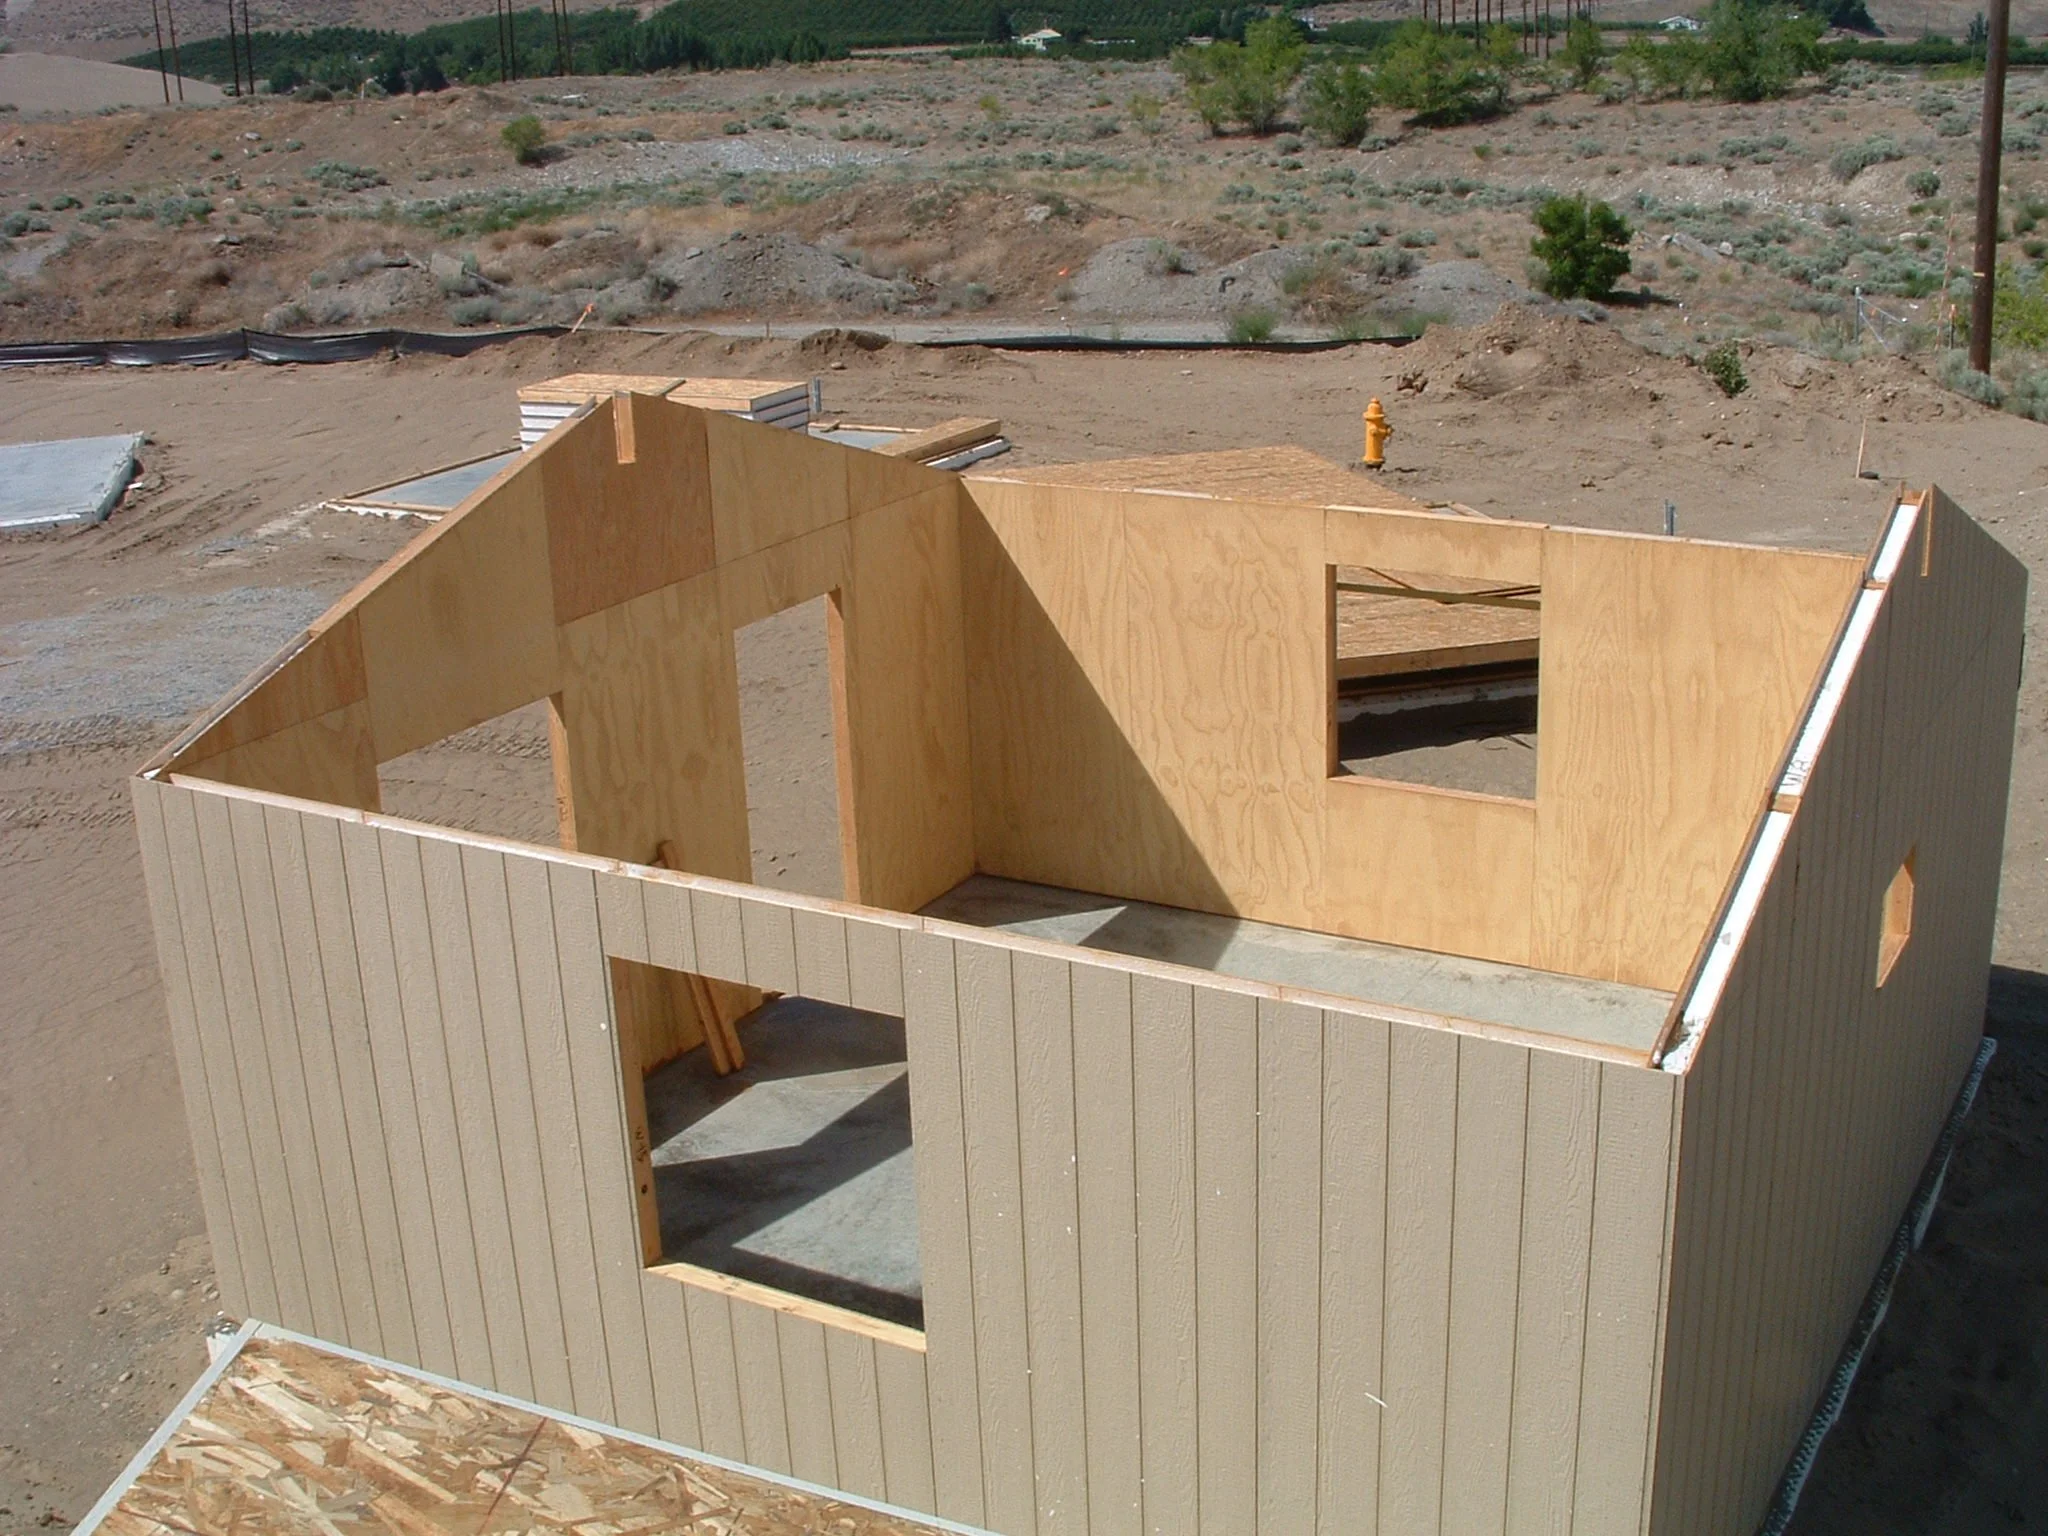
Sage Bluff Farmworker Housing 24 x 24
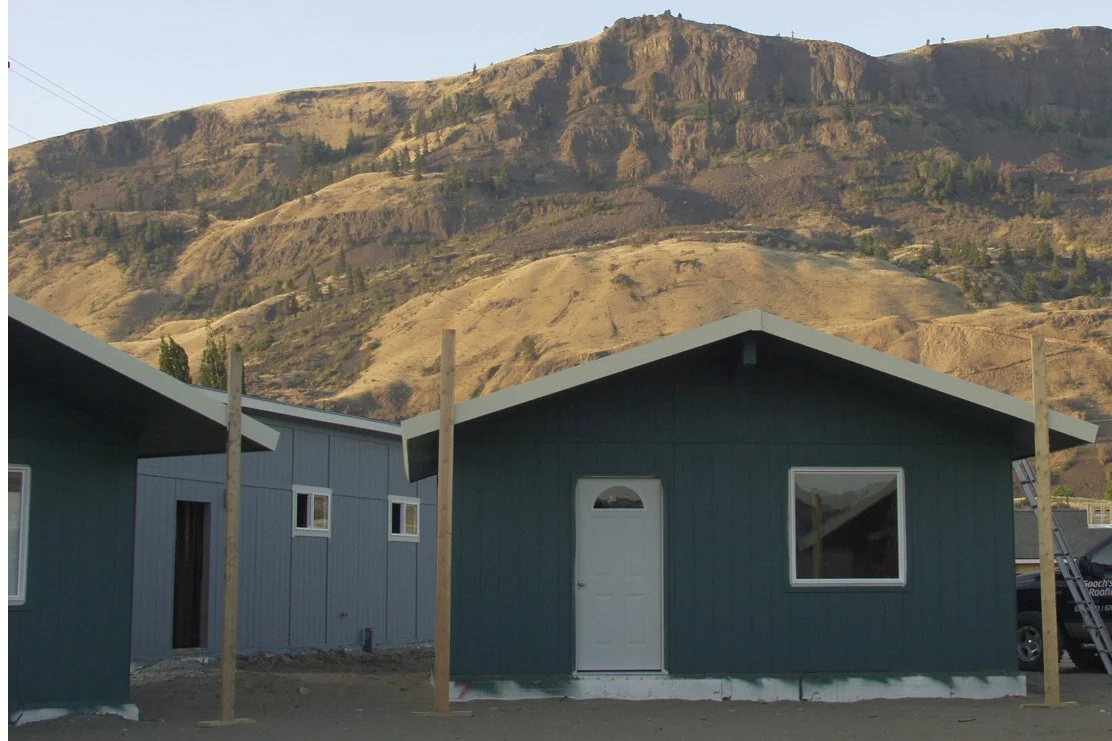
Sage Bluff Farmworker Housing Sunset
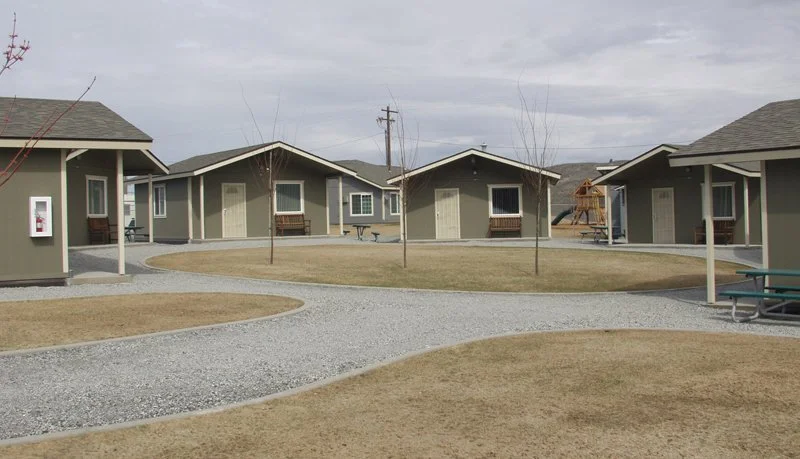
Sage Bluff Farmworker Housing built in Pods
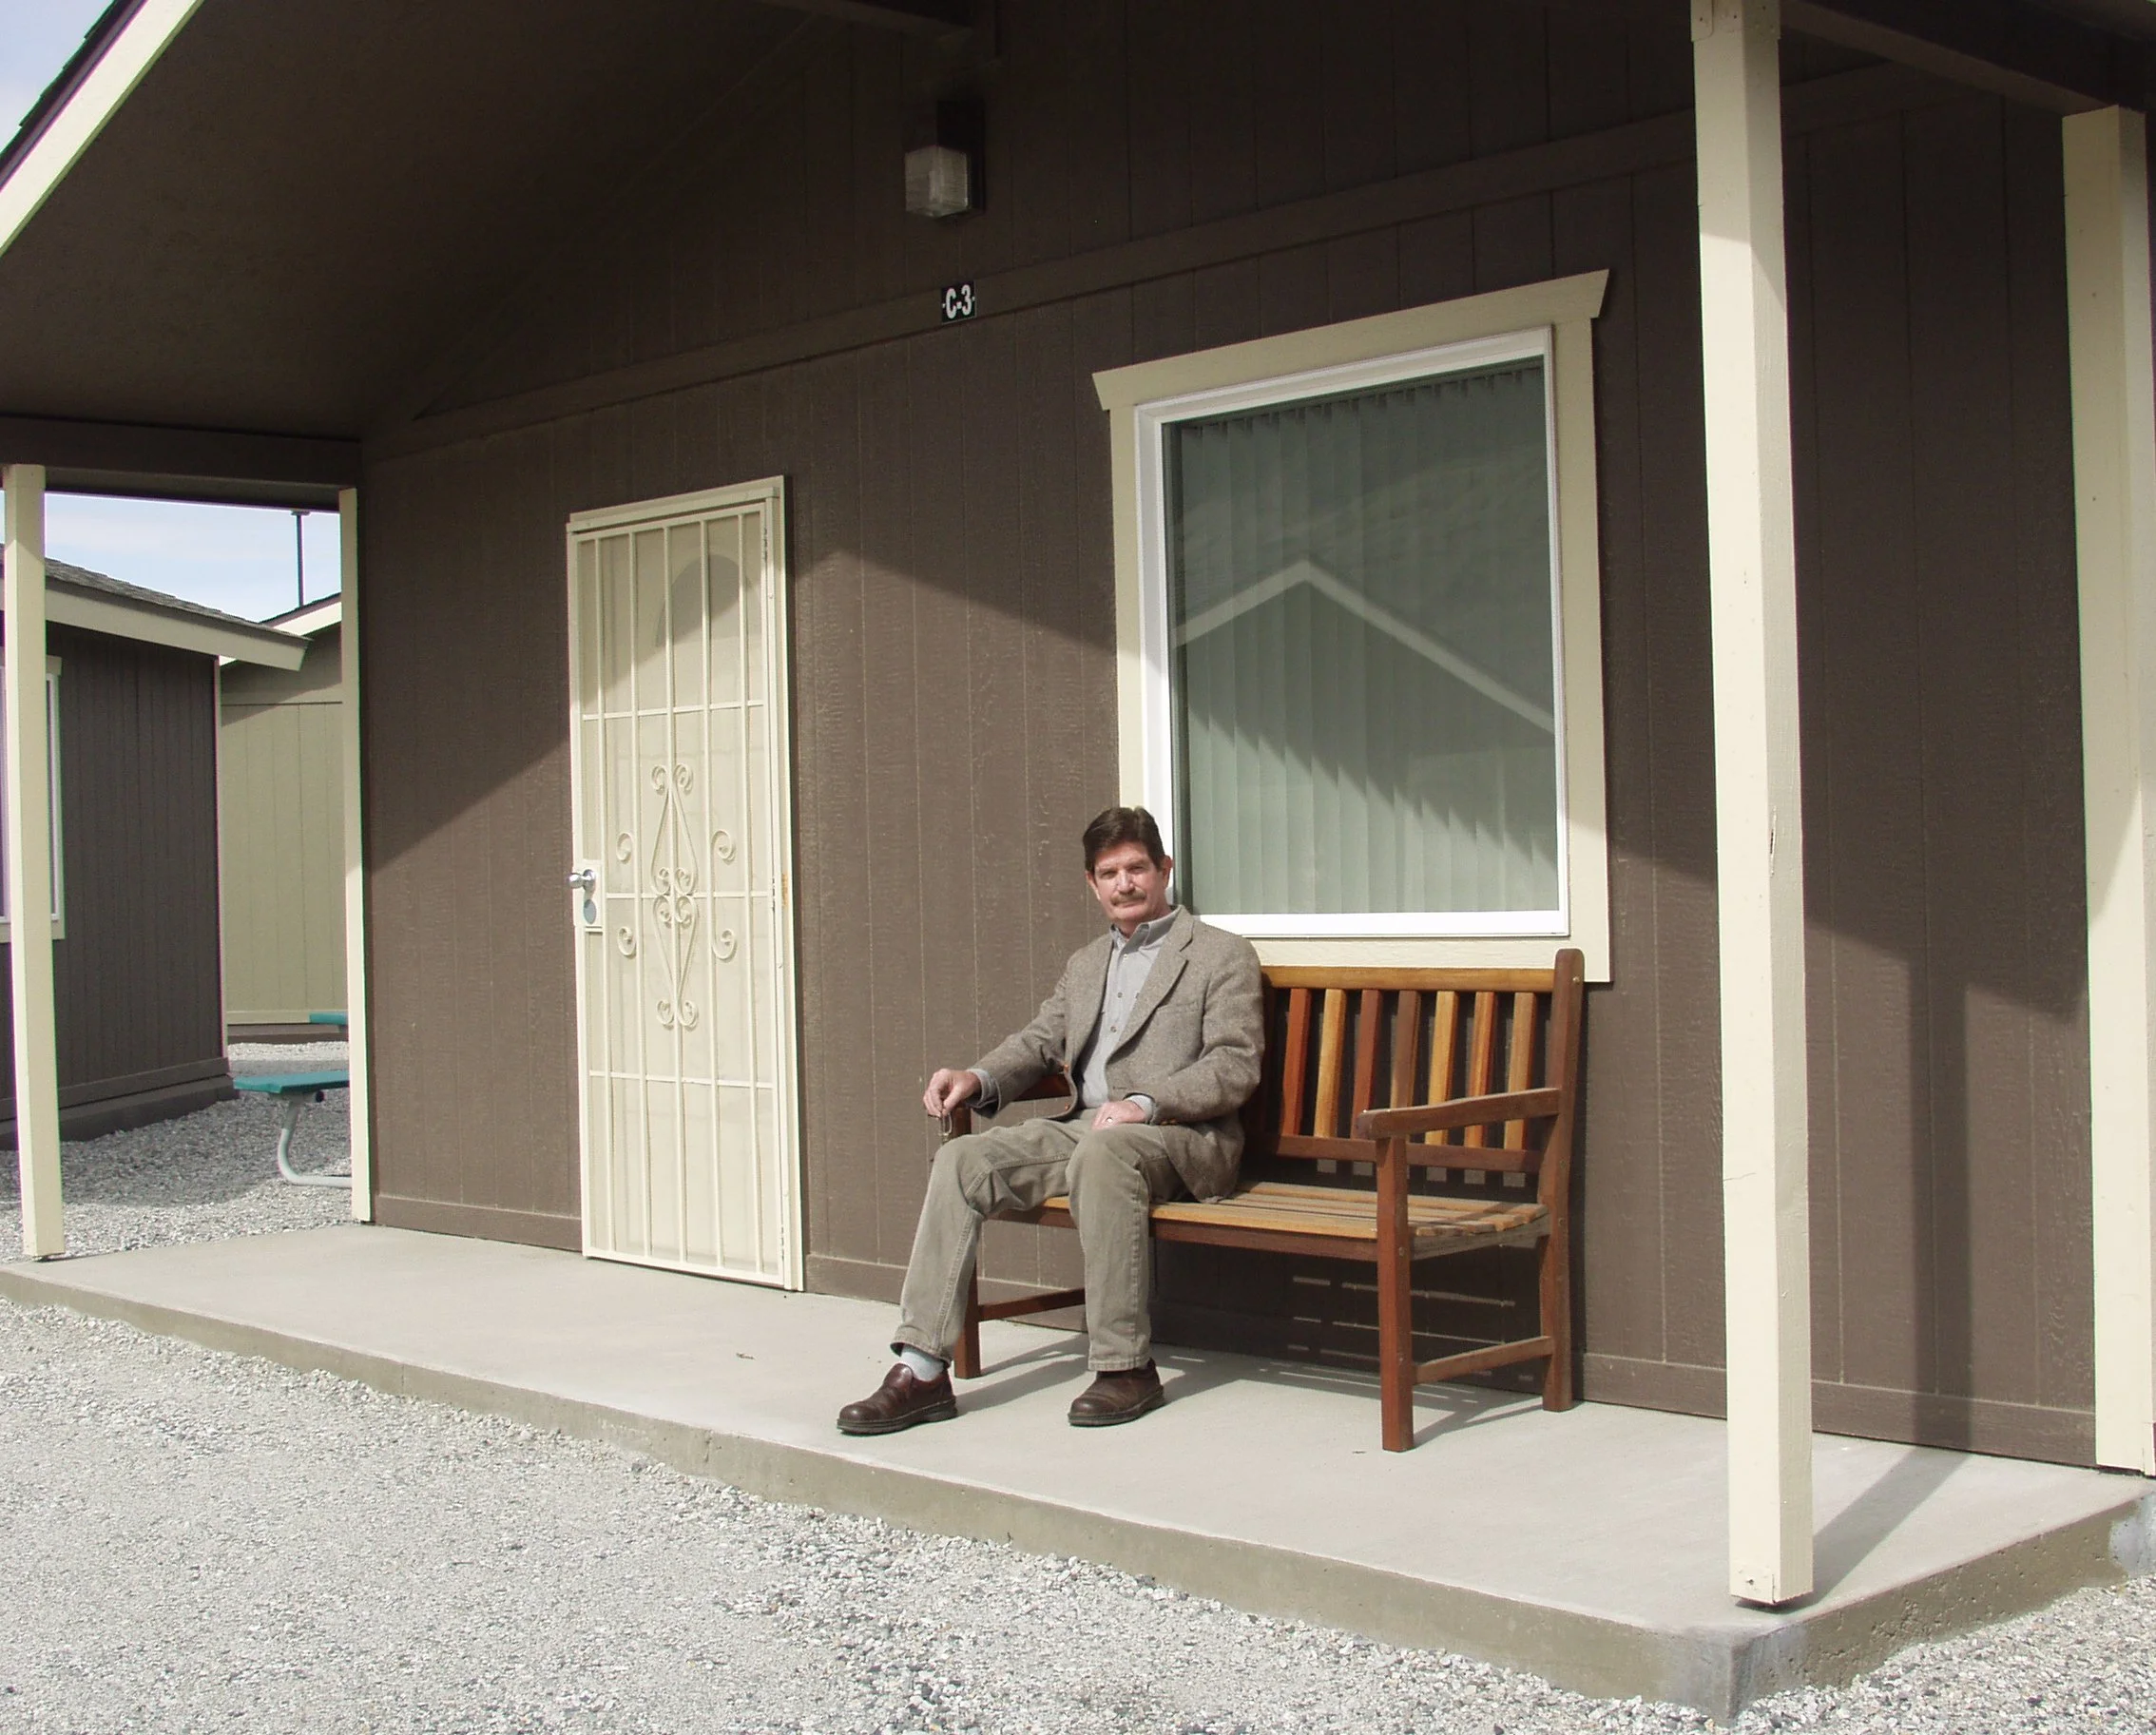
Sage Bluff Farmworker Housing Completed
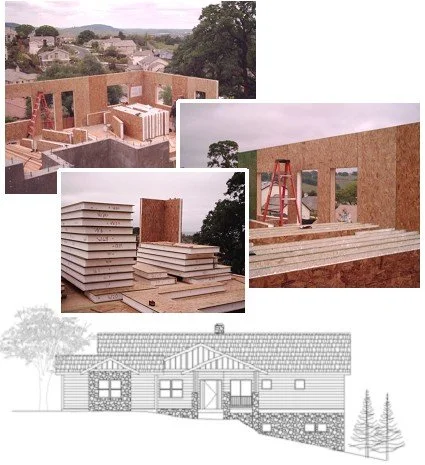
SIPs on site 1.jpg
Our Home

Hours

Monday – Thursday
9:00am – 4:00pm

Other times by appointment

Follow

Facebook
Instagram

Artisan SIP Plans

Vancouver WA 98685
office@ArtisanSIPplans.com
(360) 576-6311