 Image 1 of 3
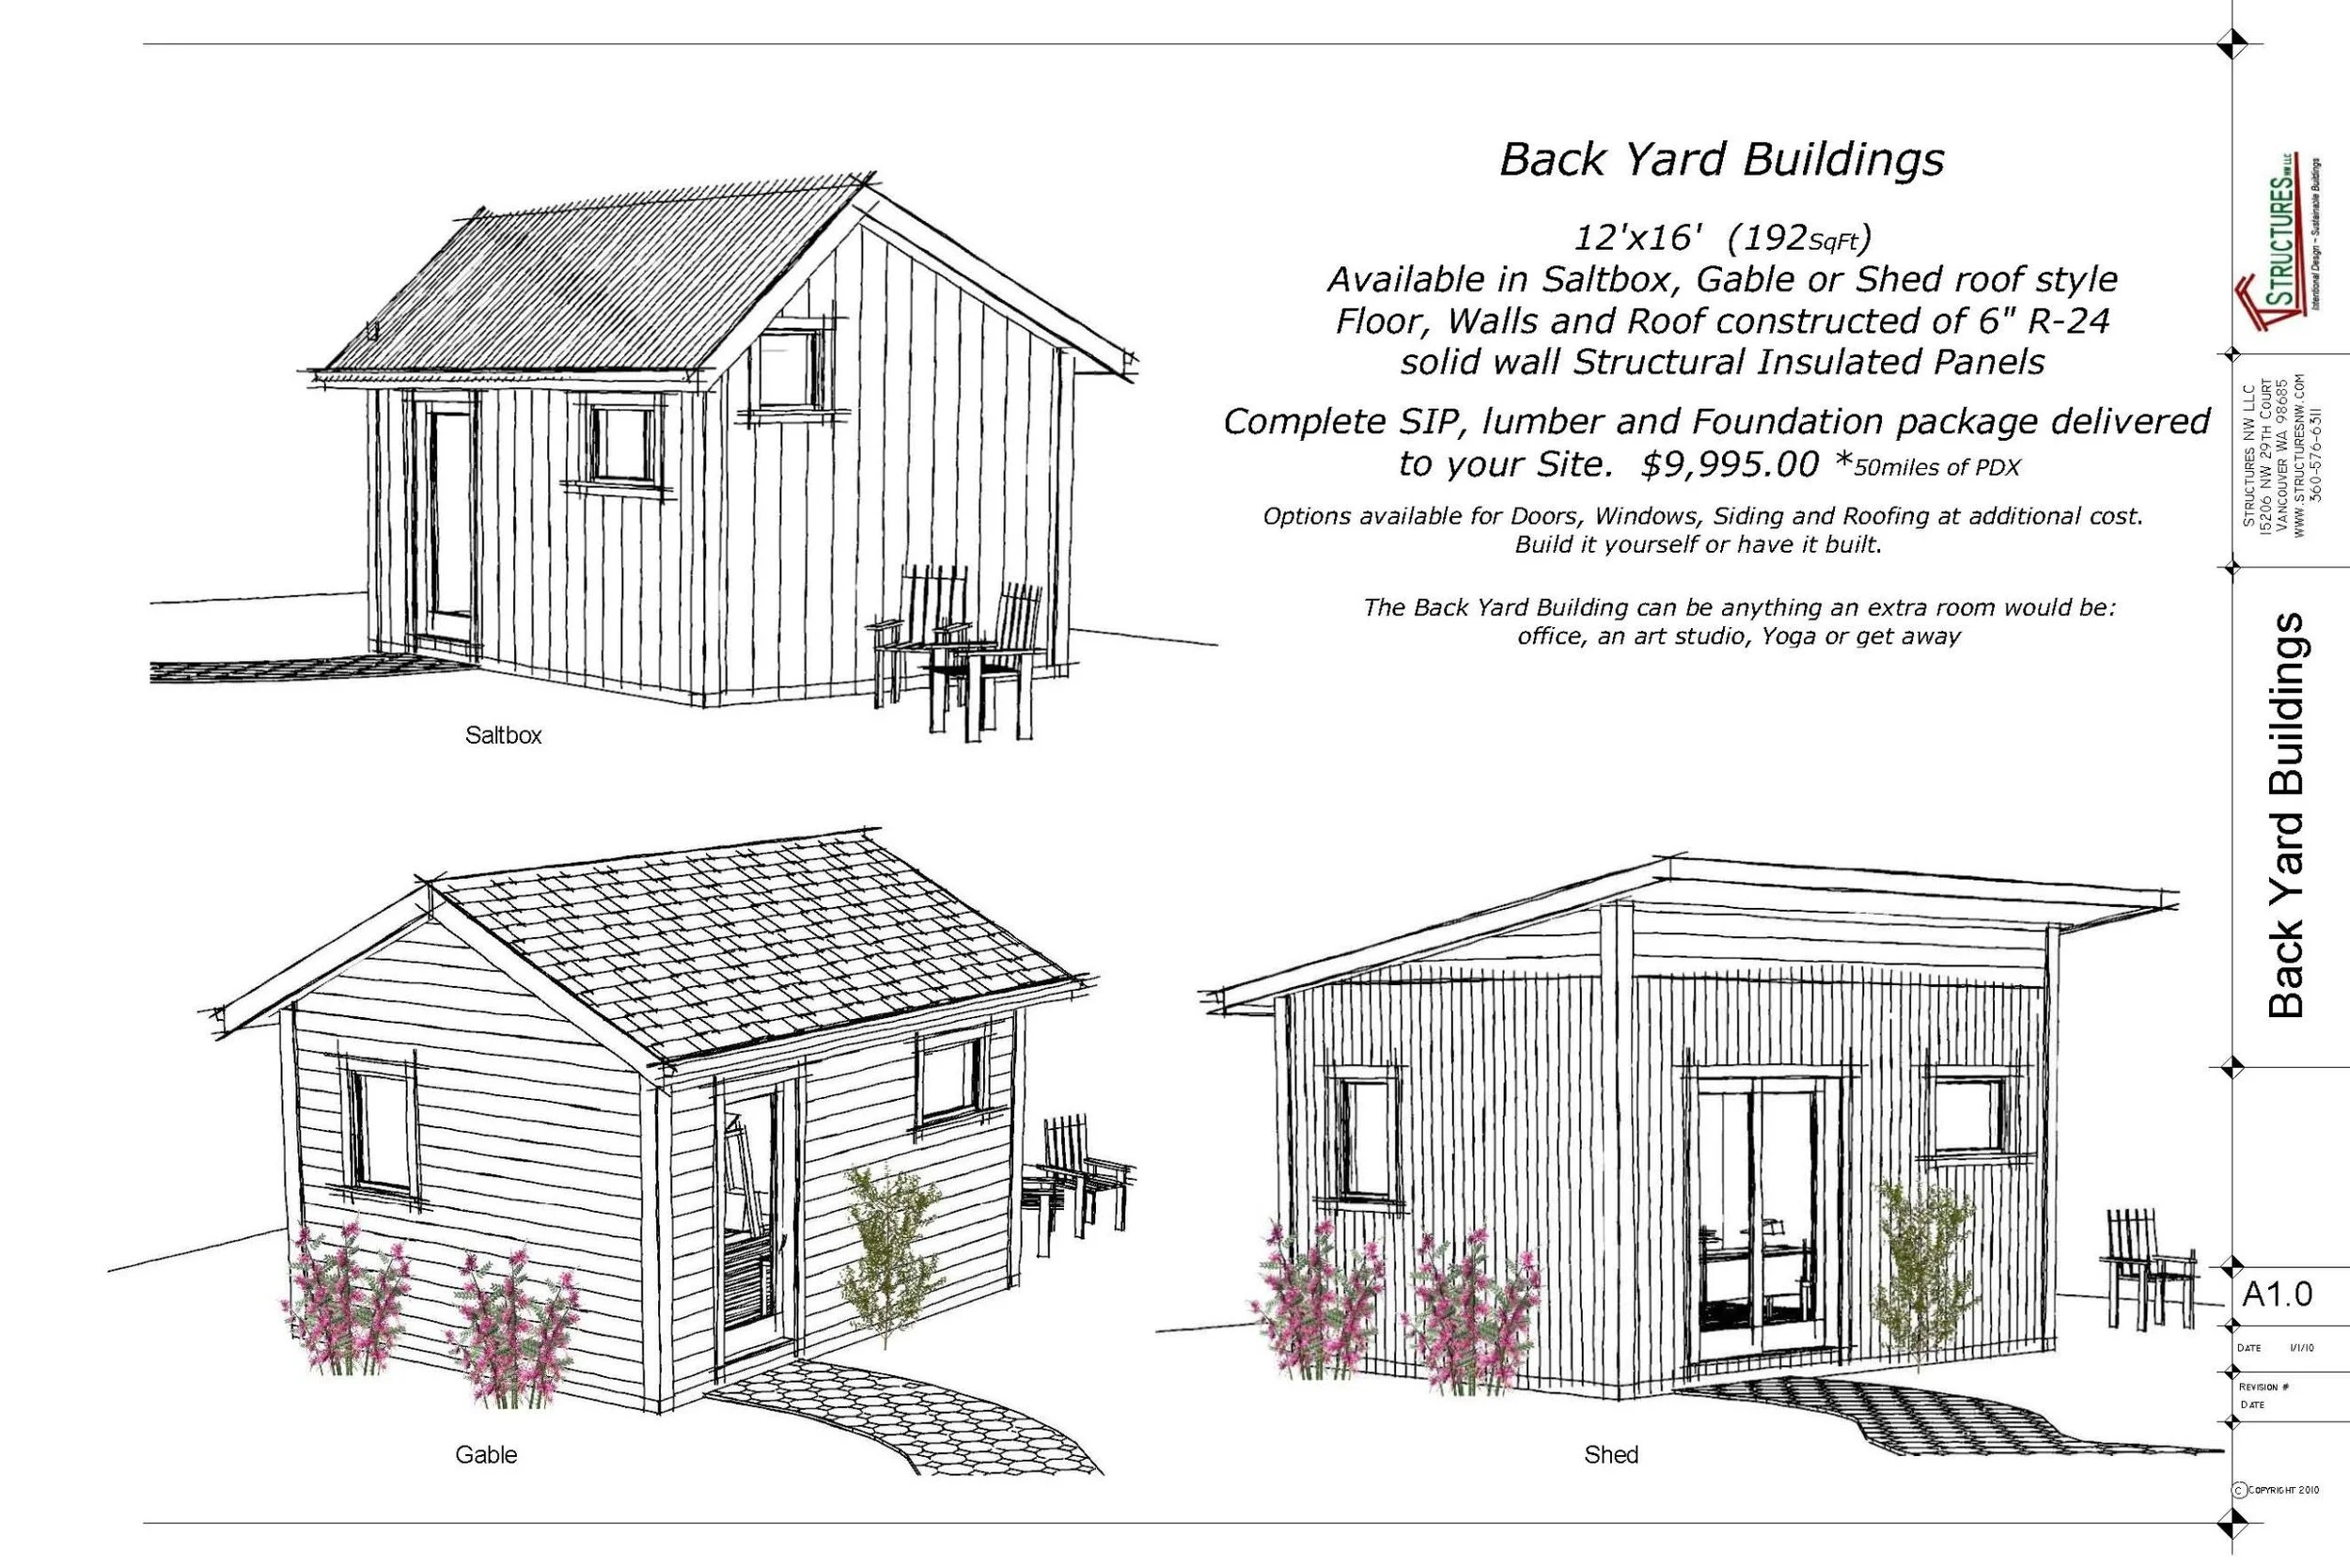 Image 2 of 3
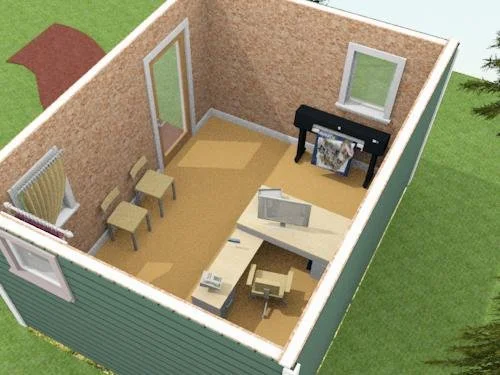 Image 3 of 3
The 12' x 16' Studio: Your Space, Your Way
192 square feet of "what if?"
Art studio. Backyard office. Writer's retreat. Music room. Yoga sanctuary. This compact little building is a blank canvas with a roof on it, and it's designed to go up fast, whether you've built before or this is your very first project.
Clean, modern, and built to last
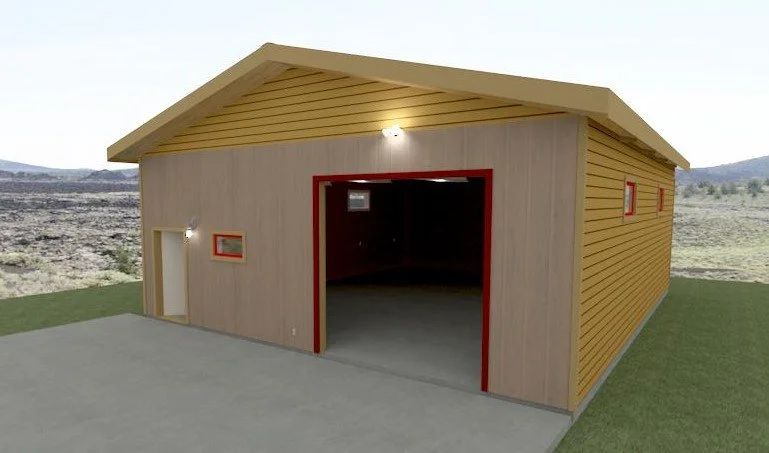
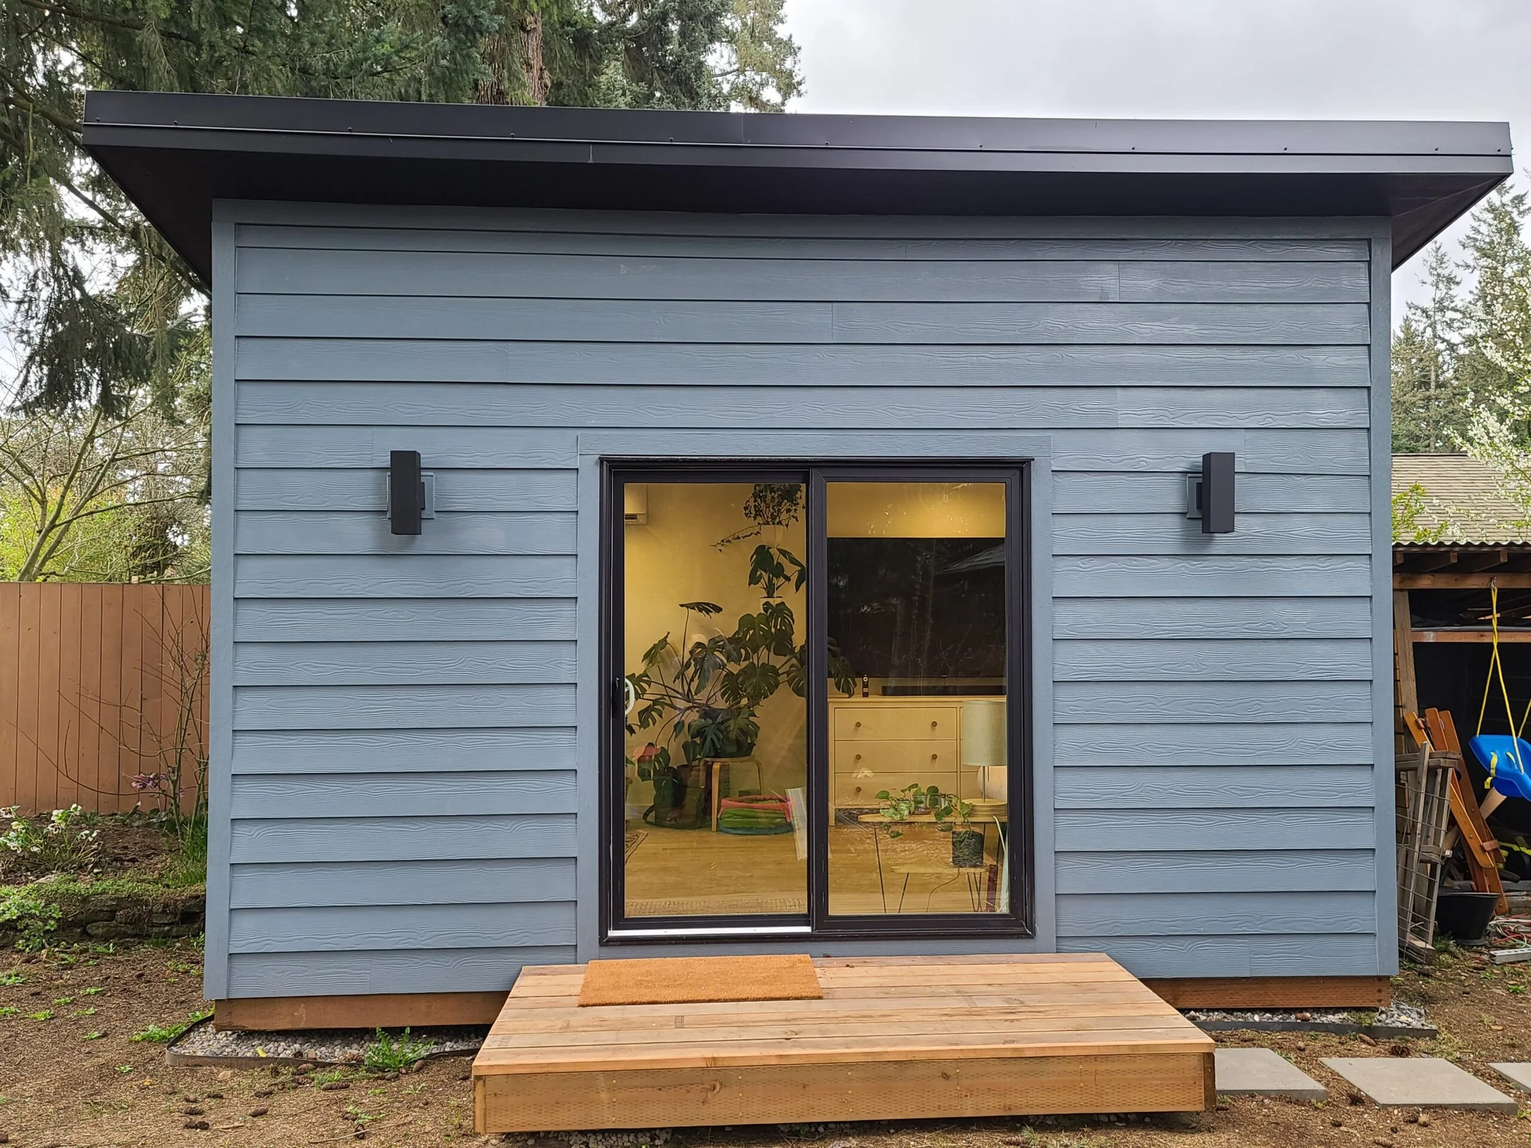
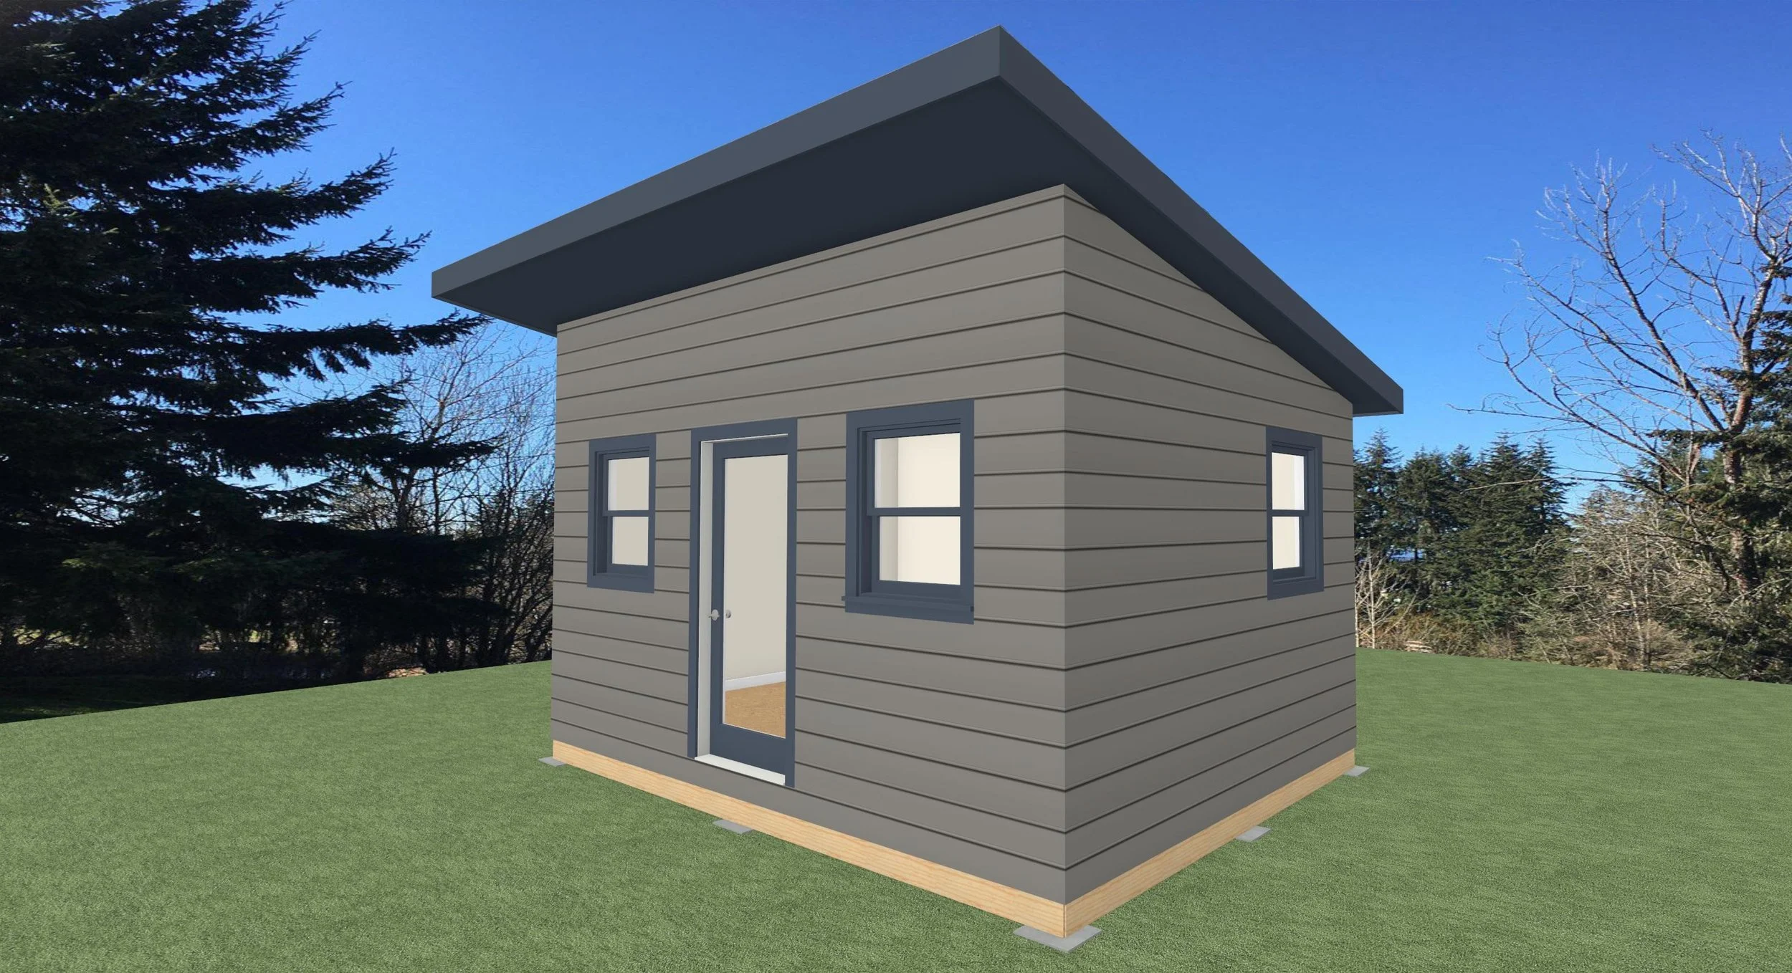
A single-slope shed roof with generous overhang gives the studio a modern look and keeps rain off your walls. The ceiling rises from 8' on the low side to 10' on the high side, so the room feels much bigger than its footprint. The full-light entry door and four double-hung windows fill the interior with natural light, which makes it a good place to think, paint, or write.
Structural Insulated Panels: the smart way to build
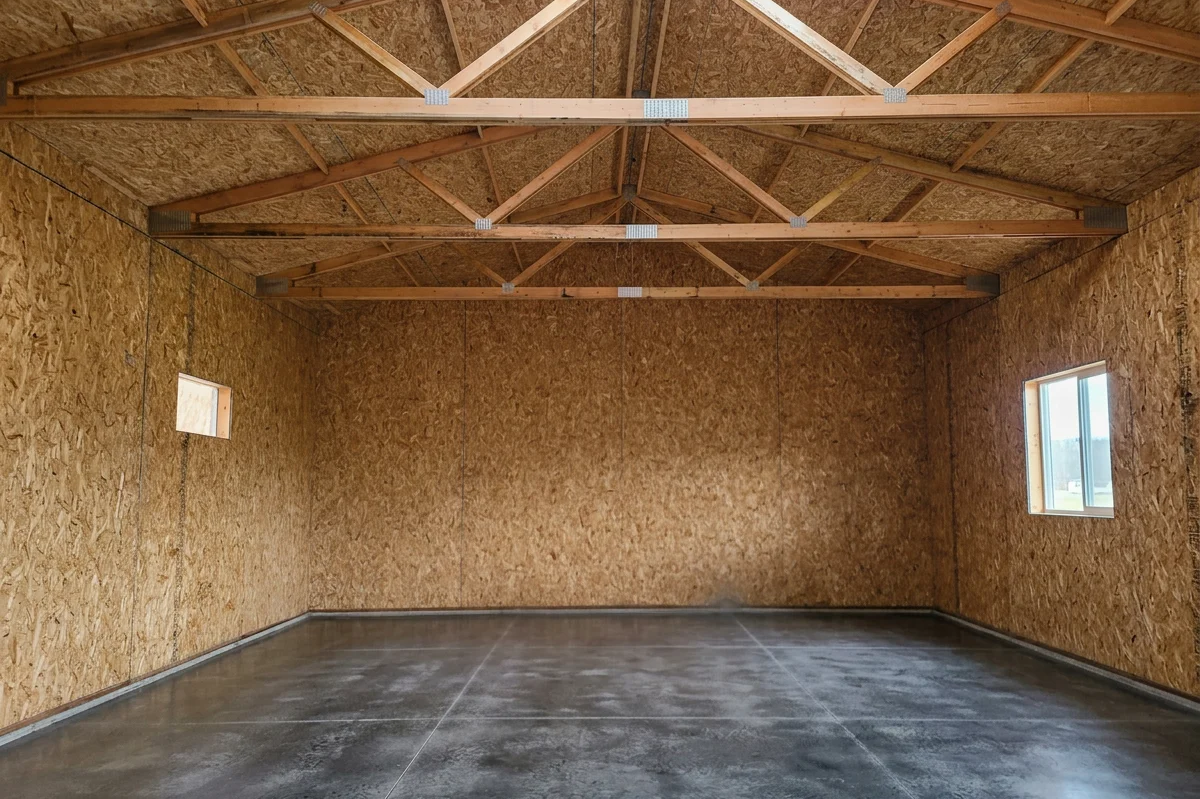
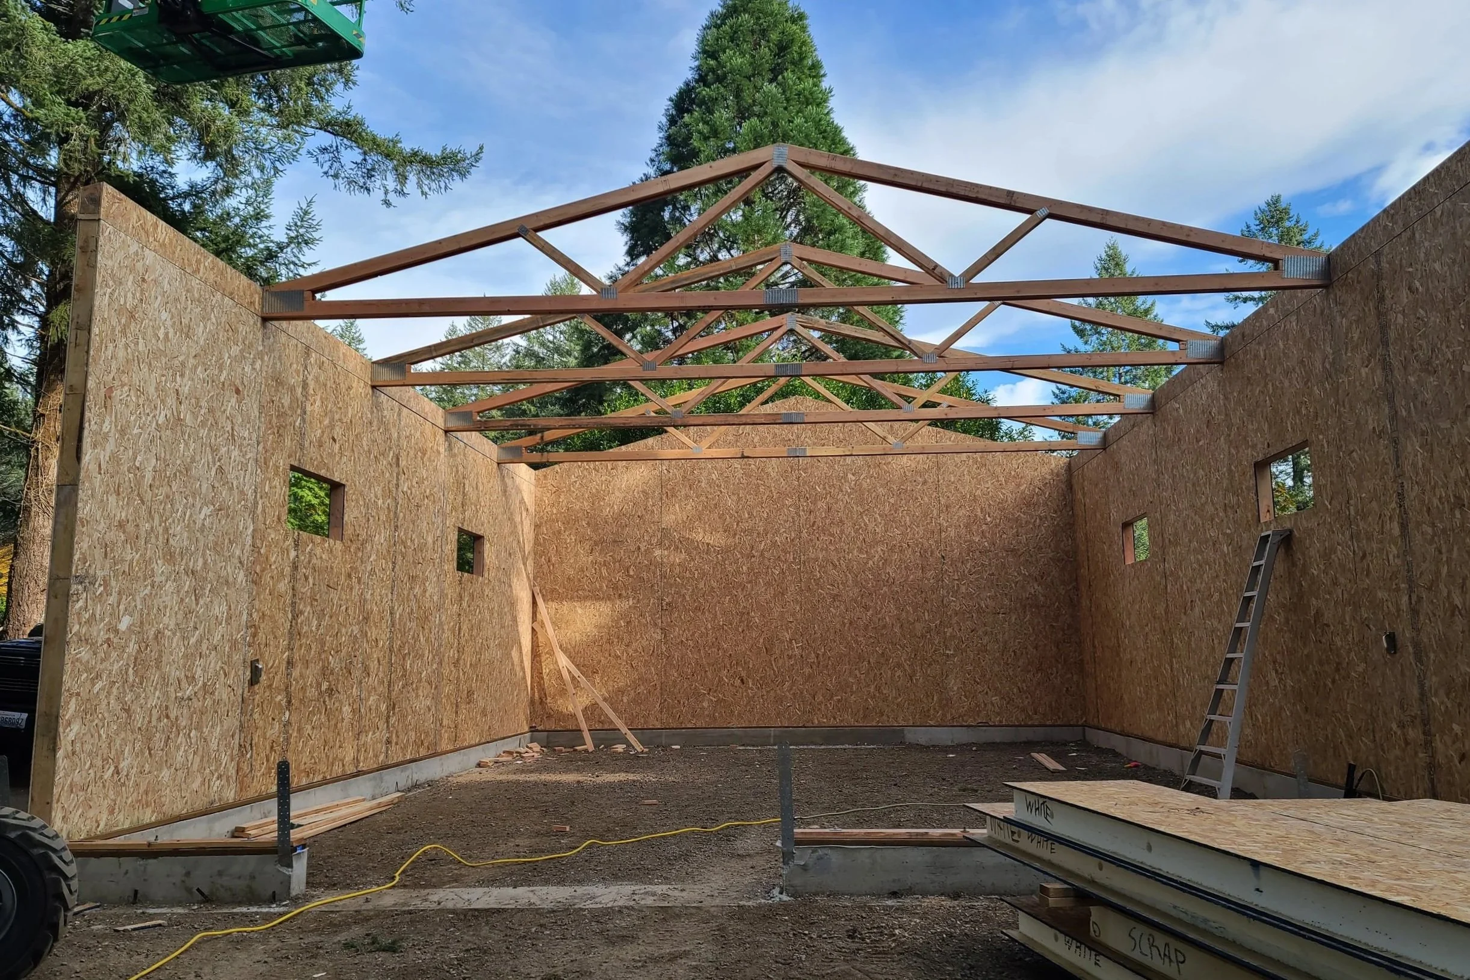
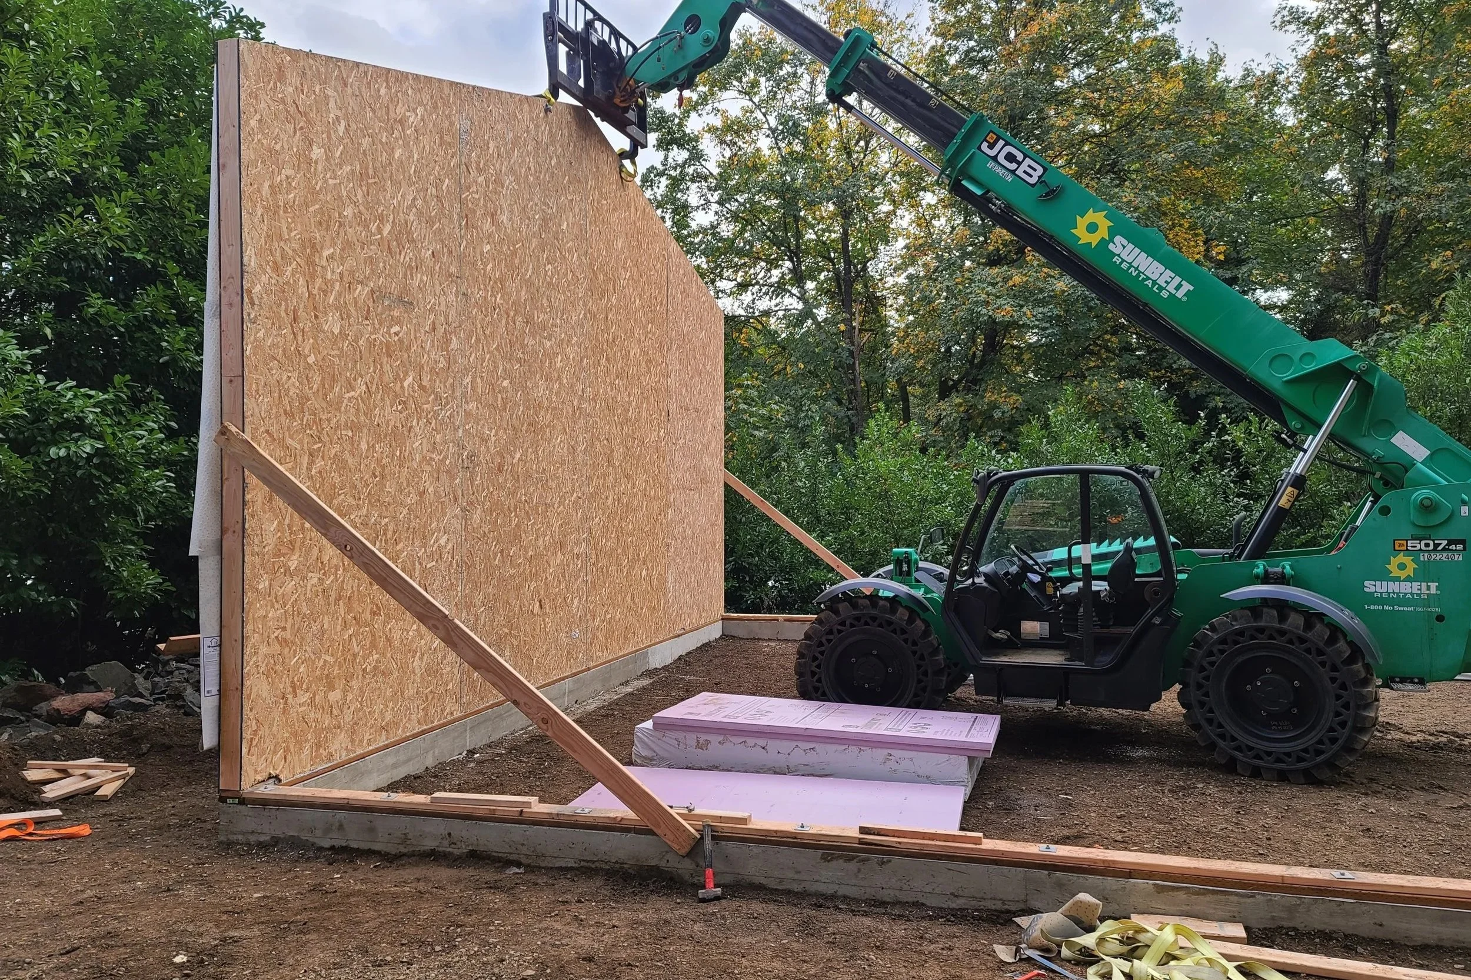
The floor, walls and roof are SIPs, so framing, insulation, and sheathing arrive as a single panel. Fewer pieces and fewer steps get your shell closed in quickly, and the result is a quiet, comfortable, energy-efficient space year-round. 6" R-28 (GPS) SIP wall and roof keeps you warm in winter and cool in summer.
A foundation you can actually do yourself
There's no concrete pour. The floor sits on five 4x6 pressure-treated beams over simple concrete pier blocks, a straightforward system a DIY builder can level and set with basic tools. The whole structure needs only a handful of lumber pieces beyond the panels.
Engineered for the real world
Designed for seismic zone D1, 100 mph winds, and a 25 lb. snow load, this is a small building with serious bones.
The sweet spot
At 192 SF, this size falls under the 200 SF threshold that many jurisdictions allow without a permit. Check with your local building department, since rules vary.
Included in your plan set:
Floor plan, elevations, and sections
Window, door, and framing schedules
Foundation and roof framing plans
3D illustrations to help you visualize each step
You're not in this alone. We've been helping people build their dreams in the Pacific Northwest for over 30 years, and we're here to coach you from the Discovery drawing to the final panel. Bring your vision and we'll help you get your shell closed in and your dream under cover.
The 12' x 16' Studio: Your Space, Your Way
192 square feet of "what if?"
Art studio. Backyard office. Writer's retreat. Music room. Yoga sanctuary. This compact little building is a blank canvas with a roof on it, and it's designed to go up fast, whether you've built before or this is your very first project.
Clean, modern, and built to last
A single-slope shed roof with generous overhang gives the studio a modern look and keeps rain off your walls. The ceiling rises from 8' on the low side to 10' on the high side, so the room feels much bigger than its footprint. The full-light entry door and four double-hung windows fill the interior with natural light, which makes it a good place to think, paint, or write.
Structural Insulated Panels: the smart way to build
The floor, walls and roof are SIPs, so framing, insulation, and sheathing arrive as a single panel. Fewer pieces and fewer steps get your shell closed in quickly, and the result is a quiet, comfortable, energy-efficient space year-round. 6" R-28 (GPS) SIP wall and roof keeps you warm in winter and cool in summer.
A foundation you can actually do yourself
There's no concrete pour. The floor sits on five 4x6 pressure-treated beams over simple concrete pier blocks, a straightforward system a DIY builder can level and set with basic tools. The whole structure needs only a handful of lumber pieces beyond the panels.
Engineered for the real world
Designed for seismic zone D1, 100 mph winds, and a 25 lb. snow load, this is a small building with serious bones.
The sweet spot
At 192 SF, this size falls under the 200 SF threshold that many jurisdictions allow without a permit. Check with your local building department, since rules vary.
Included in your plan set:
Floor plan, elevations, and sections
Window, door, and framing schedules
Foundation and roof framing plans
3D illustrations to help you visualize each step
You're not in this alone. We've been helping people build their dreams in the Pacific Northwest for over 30 years, and we're here to coach you from the Discovery drawing to the final panel. Bring your vision and we'll help you get your shell closed in and your dream under cover.